

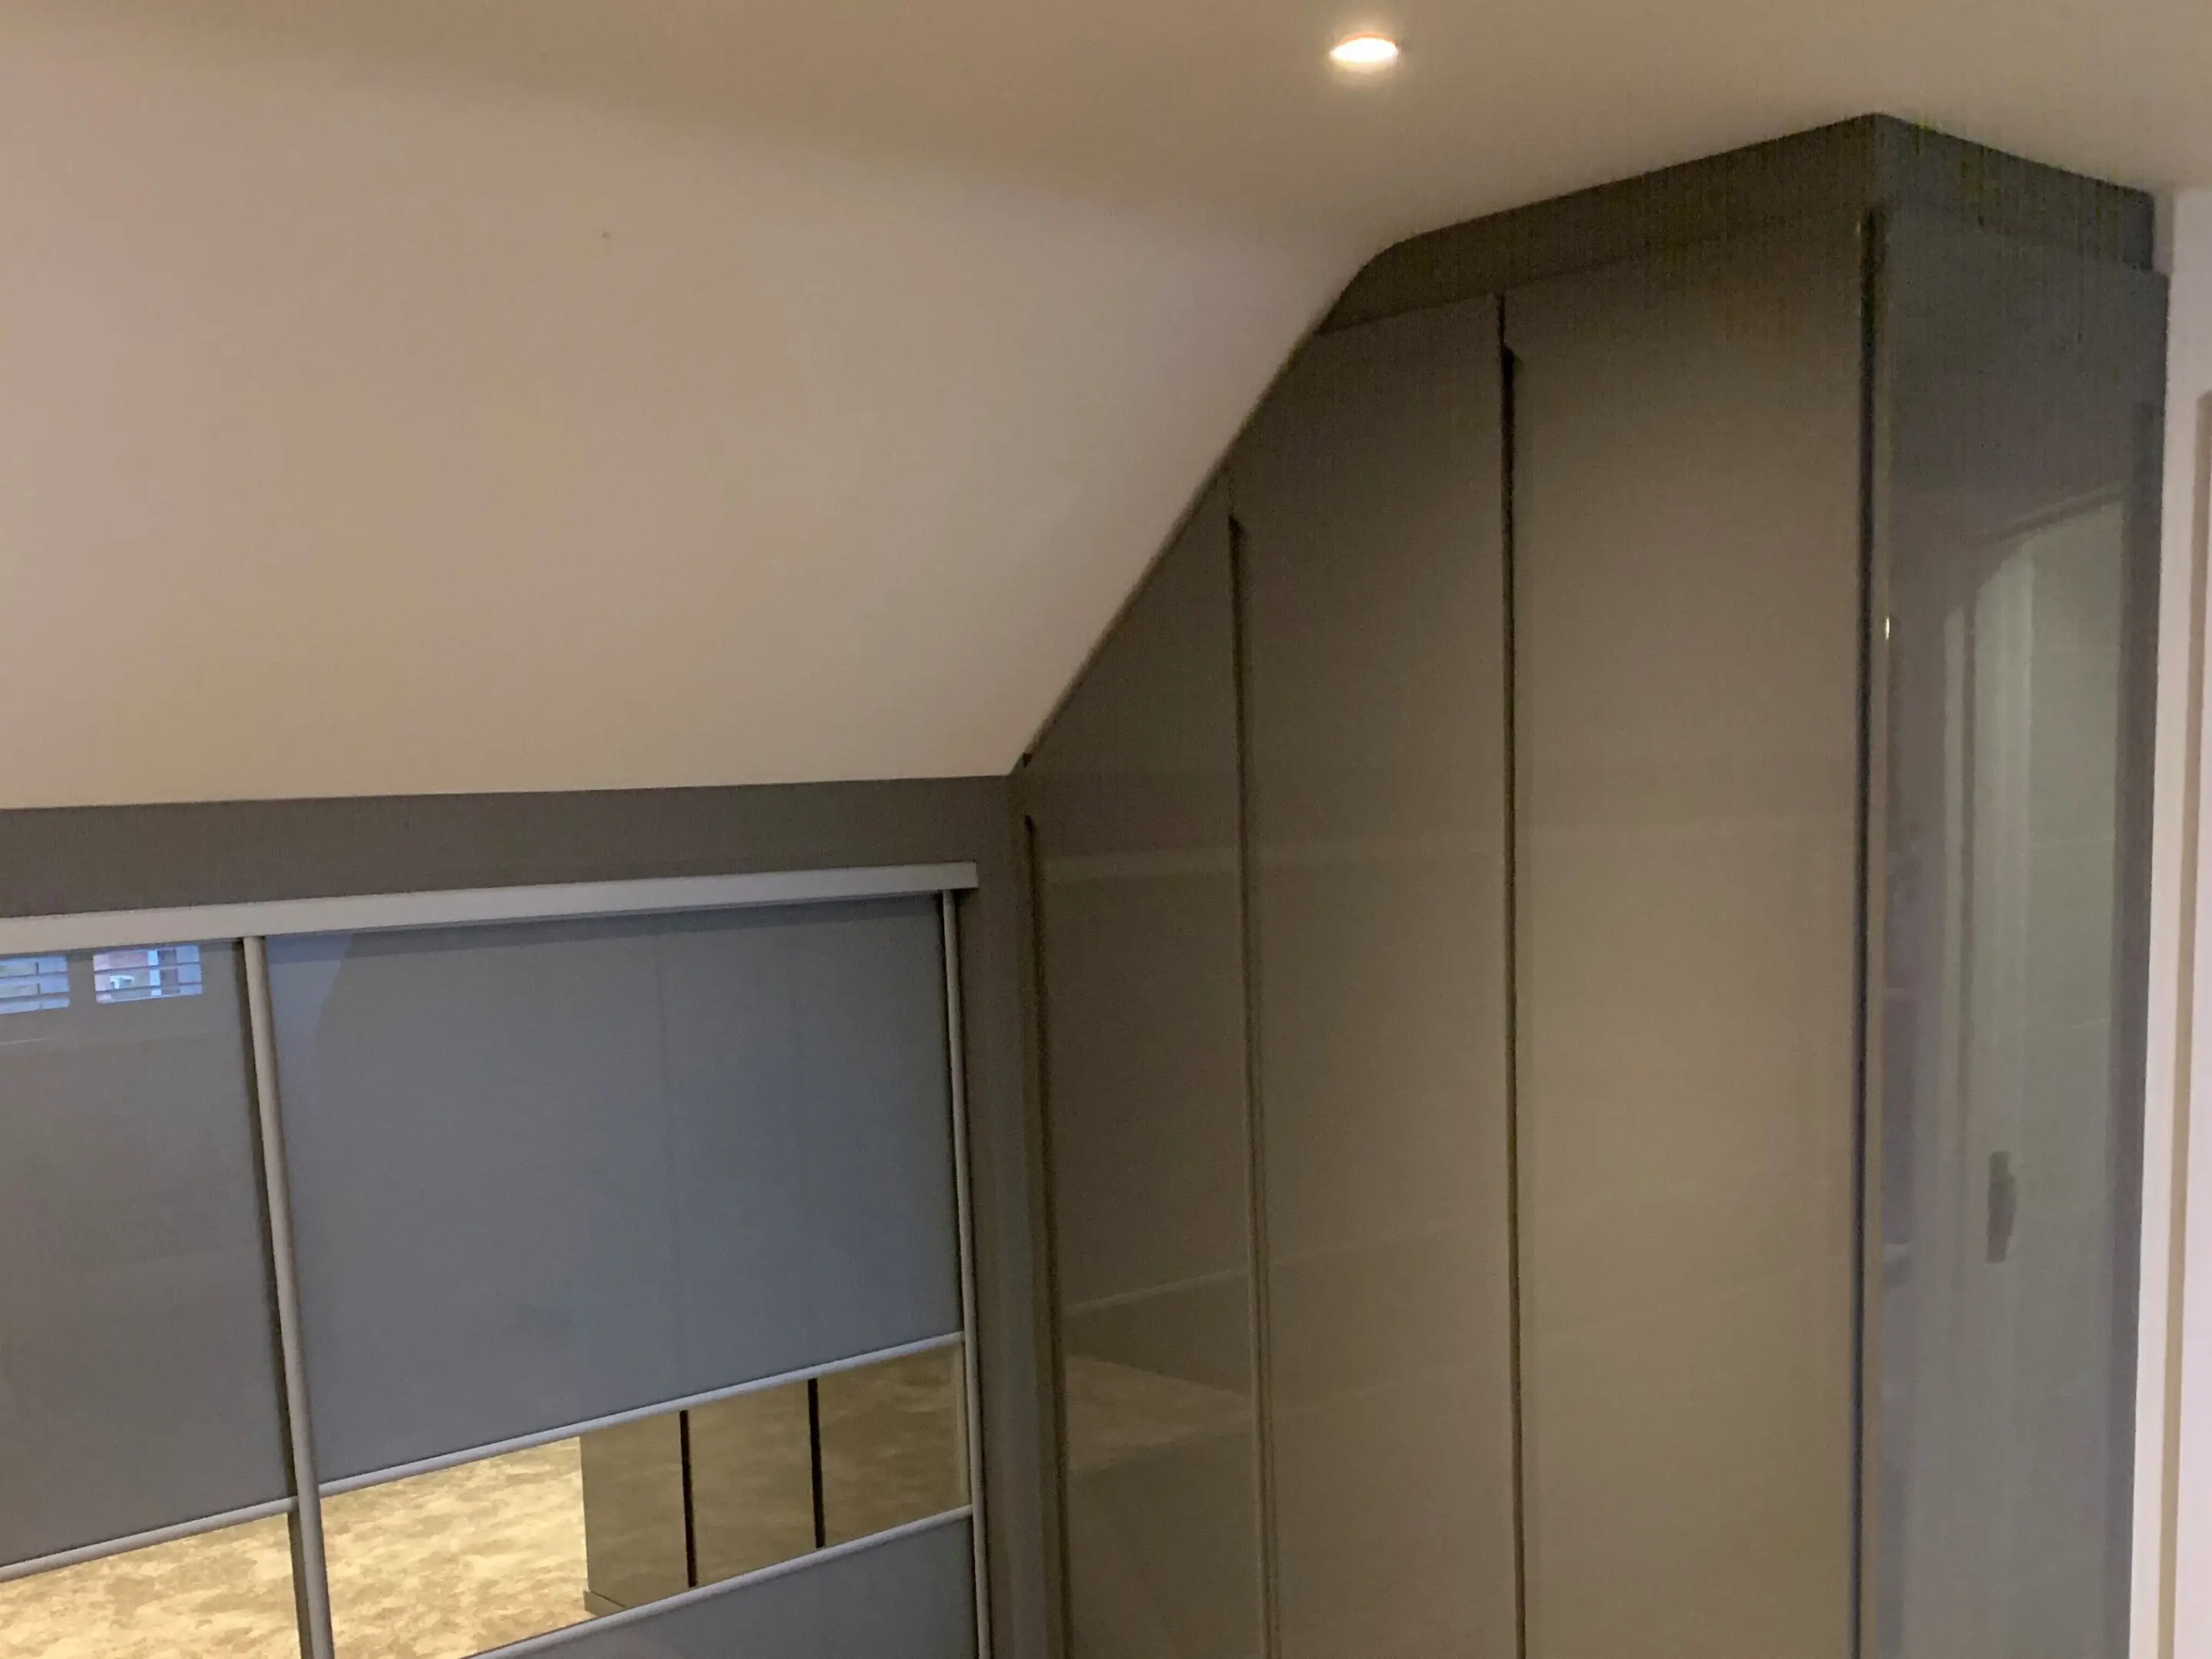
Planning built-in wardrobes beneath a sloping ceiling starts with two basic questions: what will fit, and how will you actually use the space? There may be plenty of potential storage beneath the roofline, but sloped walls and lower angles can easily become awkward or underutilised without careful planning.
If you’re still weighing up fitted versus freestanding wardrobes, it’s best to decide which route suits your room before diving into the internal layout. Here, we focus on planning tailored storage around a loft bedroom’s changing ceiling height, your specific belongings, and your everyday routines.
At Propafit Interiors, we design, manufacture, and install bespoke fitted furniture tailored to your home. We can design units around loft-ceiling angles, subject to assessing your room, helping you make practical use of the available space.
Start with the Room and Roofline
Take a look at the whole bedroom before deciding where your wardrobe should go. Note exactly where the slope begins, how the available height changes across the wall, and how far the proposed unit could extend into the room.
A simple sketch can bring all these details together:
- Location & angles: The proposed wardrobe position and the exact shape of the ceiling above it.
- Layout & clearance: Surrounding doors, windows, and any existing furniture you intend to keep.
- Fixed features: Visible fixed features, sockets, or existing access points.
- Movement & flow: Areas where you stand, dress, and move around the bed.
Treat any measurements you take as preliminary planning notes. They are great for explaining your ideas during initial discussions, but they don’t replace a professional survey or guarantee what is technically feasible.
It also helps to photograph the proposed space from across the room as well as close up. A wider view shows how the finished wardrobe will sit alongside your bed, doorway, and surrounding furniture, allowing the eaves to be considered as part of the overall room layout.
Plan Built-In Wardrobes Around the Changing Height
Start with your clothes. Think about what needs hanging, what you fold, what you keep in drawers, and what you only use occasionally. Separate everyday belongings from seasonal items so you can reserve the easiest-to-reach spaces for things you use regularly.
Then consider how each type of storage could work in the available space:
- Hanging space: Use your actual garments as a reference when discussing the layout. Longer coats or dresses and shorter hanging items like shirts or jackets need different amounts of height. Ask how the proposed rail position, ceiling slope, and wardrobe depth will work together, rather than assuming the tallest section will automatically suit everything.
- Shelves: Consider what each shelf will hold and how you will retrieve items. A deep shelf may hold a neat stack of folded clothes, but it can still be awkward to use if you can’t easily see or reach what sits behind. Discuss how much of its depth you can comfortably use, as well as where it sits along the slope.
- Drawers: Think about both the contents and the physical space needed to pull the drawer open and stand comfortably in front of it. Always check how drawers will open alongside your bed and nearby furniture before choosing them for a lower section.
There is no rule that shelves or drawers must always belong beneath the eaves. The right choice depends entirely on the room’s dimensions, what you want to store, and how easily you can reach into each section.
Once those priorities are clear, our guide to useful fitted wardrobe features can help you explore internal options. Remember to choose features that solve a specific storage need, rather than adding them simply because they look good in an inspiration image.
Check How the Layout Will Work Day to Day
Put the proposed interior layout to a practical test. Picture taking out tomorrow’s clothes, putting clean laundry away, and finding an item at the back of a compartment.
- Space & access: Where would you actually stand? Would the wardrobe doors open fully with the bed in place? Would you need to move a bedside table or other furniture just to reach an item?
- Usability over volume: Be selective about filling every single gap. A deeper cupboard isn’t automatically better if the extra space is difficult or uncomfortable to reach. Leaving part of a very low eave area unused—or reserving it solely for long-term storage—is often far better than relying on it for everyday clothes.
These questions connect wardrobe planning back to the rest of the bedroom. A design needs adjusting if everything technically fits inside, but using it feels awkward day to day.
When planning furniture for a loft or attic bedroom, judge the layout by how comfortably you can reach your belongings, rather than just how closely the exterior panels follow the slope of your roofline.
How Much Does a Built-In Wardrobe Cost?
The total cost depends on the size, specification, and specific fitting requirements of your wardrobe. For a loft bedroom, generic price guides often fail to reflect the tailored joinery and precise fitting needed to work around your specific roofline.
Factors to consider when planning your budget include:
- Size and layout: The overall dimensions, number of sections, and general arrangement of the wardrobe.
- Sloping ceilings and room shape: Any tailored design and fitting needed to accommodate ceiling angles, low eaves, or uneven walls. Ask whether the proposed work involves scribing, which means shaping a panel edge to follow the adjacent surface.
- Materials and finishes: Your choice of door styles, internal boards, paint, or wood finishes.
- Internal storage: The combination of hanging rails, shelves, drawers, and any specialist pull-out features.
- Doors and hardware: The door style (hinged vs sliding), hinges, smooth drawer runners, and handles.
- Installation requirements: Room access and site-specific fitting details. If the floor is uneven, ask whether any preparation is needed, who would carry it out, and whether it is included in the quote.
For an accurate price, ask us for a tailored quote based on your room layout and storage priorities. Share photographs, preliminary measurements, and your general preferences for the interior and finish—along with your ideal budget if you have one in mind.
We can discuss your plans, refine the design, and confirm the final specification and fitting requirements through a professional site survey.
Prepare for a Design Conversation
You don’t need a finished wardrobe plan before speaking to us. A clear picture of your room, your storage needs, and your key priorities provides the perfect starting point for our discussion. Before getting in touch, bring together the following:
- Room photographs and preliminary notes: Include a wide-angle view of the bedroom alongside closer photographs of the proposed wardrobe position. Note where the ceiling slopes and record any preliminary measurements you’ve taken—treating them as initial notes rather than a substitute for a professional survey.
- What you need to store: List your hanging garments, folded clothes, shoes, and other belongings. Clarify which items you use every day and which could sit in less accessible space under the eaves. This helps us design an internal layout tailored to your routine.
- Problems with your current setup: Be specific about what is currently inconvenient—such as hard-to-reach shelves, insufficient hanging space, or drawers that clash with nearby furniture. Knowing this helps us focus on what the new arrangement needs to solve.
- Furniture and fixed features to work around: Note if your bed, dressing table, or other key furniture must stay in a specific spot. Point out windows, loft hatches, and any known access points for pipes, cables, or services so they can be accounted for early in the design.
- Style preferences and budget: Bring a few reference images and explain what appeals to you—whether that’s the finish, door style, or internal arrangement. Sharing your ideal budget helps us separate essential storage features from optional extras while keeping the design practical.
- Questions about the process and scope: Our full service covers survey and design, manufacture, and installation. Use our guide on questions before ordering furniture to prepare your list, and ask what the work includes, which details need further site assessment, or whether advice from another qualified professional is required.
- Access for the technical survey: Ensure the relevant walls and floor areas are reasonably accessible so accurate measurements can be taken during our visit. Be sure to mention any areas that are difficult to reach rather than assuming they can be fully assessed from photographs alone.
An assessment of your room will then establish exactly what is feasible before we finalise the design. Contact Propafit Interiors today to discuss your wardrobe plans and take the next step.
What Happens on Installation Day?
During installation, your agreed design comes to life and is fitted into your room. The exact schedule depends on the size and complexity of your furniture, so it’s always best to confirm timing details for your specific loft wardrobe rather than assuming everything will be completed in a single day.
What to Expect During Fitting
While every custom project is unique, a fitted loft wardrobe installation generally follows this sequence:
- Bringing components into the room: The delivery route and working space need to be fully accessible. For a loft bedroom, be sure to discuss narrow staircases, tight turns, or restricted headroom well before installation day.
- Assembling and scribing the furniture: The wardrobe sections are positioned and fitted to the agreed layout. Ask how any panels or finishing pieces would be fitted around the walls and sloping ceiling, whether scribing is needed, and which adjustments would be made on site.
- Fitting the interior and doors: Rails, shelves, drawers, and doors are installed to specification, then adjusted as needed, with alignment and operation checked during fitting.
- Reviewing the finished result: Before putting your new wardrobe to use, inspect the finished job with the fitting team. Go through the storage layout, check door and drawer operations, review care advice, and clarify any final details.
How You Can Help the Day Run Smoothly
- Clear the space beforehand: Empty any existing storage being replaced and ask whether nearby furniture needs moving. Confirm who is responsible for removing and disposing of old units, and whether this is included in your quote.
- Keep access routes clear: Clear loose belongings, rugs, and items from hallways, staircases, and the bedroom entrance. Discuss parking, permits, or unloading restrictions in advance so the team can plan their arrival.
- Set aside everyday essentials: Keep clothes, toiletries, and key items you’ll need during the day safely outside the working area while fitting takes place.
- Ask about floor protection and disruption: Confirm arrangements for protecting carpets and floor finishes, and ask what noise, dust, or restrictions on room access to expect.
- Keep children and pets clear: Ensure children and pets remain safely away from the work area so fitters can handle heavy components and power tools without interruption.
- Stay contactable: Agree on how the installation team can reach you if a question arises. Inform the team of any changes made to the room since the technical survey, and discuss any desired interior tweaks well ahead of installation day.
Before the team arrives, confirm the expected arrival time, multi-day schedule (if applicable), and any room-specific preparations. Agreeing these details in advance helps the installation run smoothly.
Frequently Asked Questions
Can a wardrobe be designed around a roof window or loft hatch?
This depends on the room and the access required. Include any roof windows, skylights, or loft hatches in your initial photographs and raise them early during your design discussion. Ask us to assess the opening clearances and access requirements—never assume furniture can simply enclose or sit beneath a hatch without verifying how it opens.
What if the walls, floor or eaves line are uneven?
Point out any noticeable slopes or uneven surfaces during your initial survey so their effect on the proposed fit and finish can be assessed. A single measurement may not capture the full contour of an uneven wall. Ask whether scribing or filler panels would be appropriate for your room and how they would affect the finished appearance.
Can access to pipes, cables or electrical points be retained?
This needs assessing for your room and the services involved. Identify any known meters, pipework, junction boxes, or sockets during your initial walk-through and let us know which points need to remain accessible. Ask whether cut-outs, removable back panels, or service hatches could be included in the design, with advice or alterations arranged through a qualified trade professional where necessary.
Could enclosing part of the eaves affect insulation or roof ventilation?
It can, which is why it must be evaluated for your specific property before finalising the furniture layout. Ask a qualified building surveyor or contractor to review any potential impact on your roof’s insulation or airflow rather than relying on a furniture sketch alone. Crucially, existing ventilation paths along the eaves must never be blocked or obstructed.
Can lighting be incorporated into an eaves wardrobe?
Raise lighting preferences early during the design stage so availability, suitability, electrical requirements, and cable routes can be checked. If you are considering LED strip lighting, sensor lights, or spotlights, ask which options could work with the proposed design. Always confirm who is specifying the fittings and ensure a registered, qualified electrician carries out all necessary wiring and installation. Confirm who would arrange the electrical work and whether it is included in your quote or needs a separate quotation.
Speak to Us About Your Loft Wardrobe
If low eaves or a sloping ceiling are making your bedroom storage difficult to plan, tell us about your room and what you need to store. We can discuss your wardrobe ideas and prepare a tailored quote, with the final layout confirmed through a professional assessment of your space.
Propafit Interiors is a family-run business offering bespoke design, manufacture, and expert installation of fitted furniture. Call us on 01462 814080, or get in touch with our team today to explore the next steps for your loft room.