

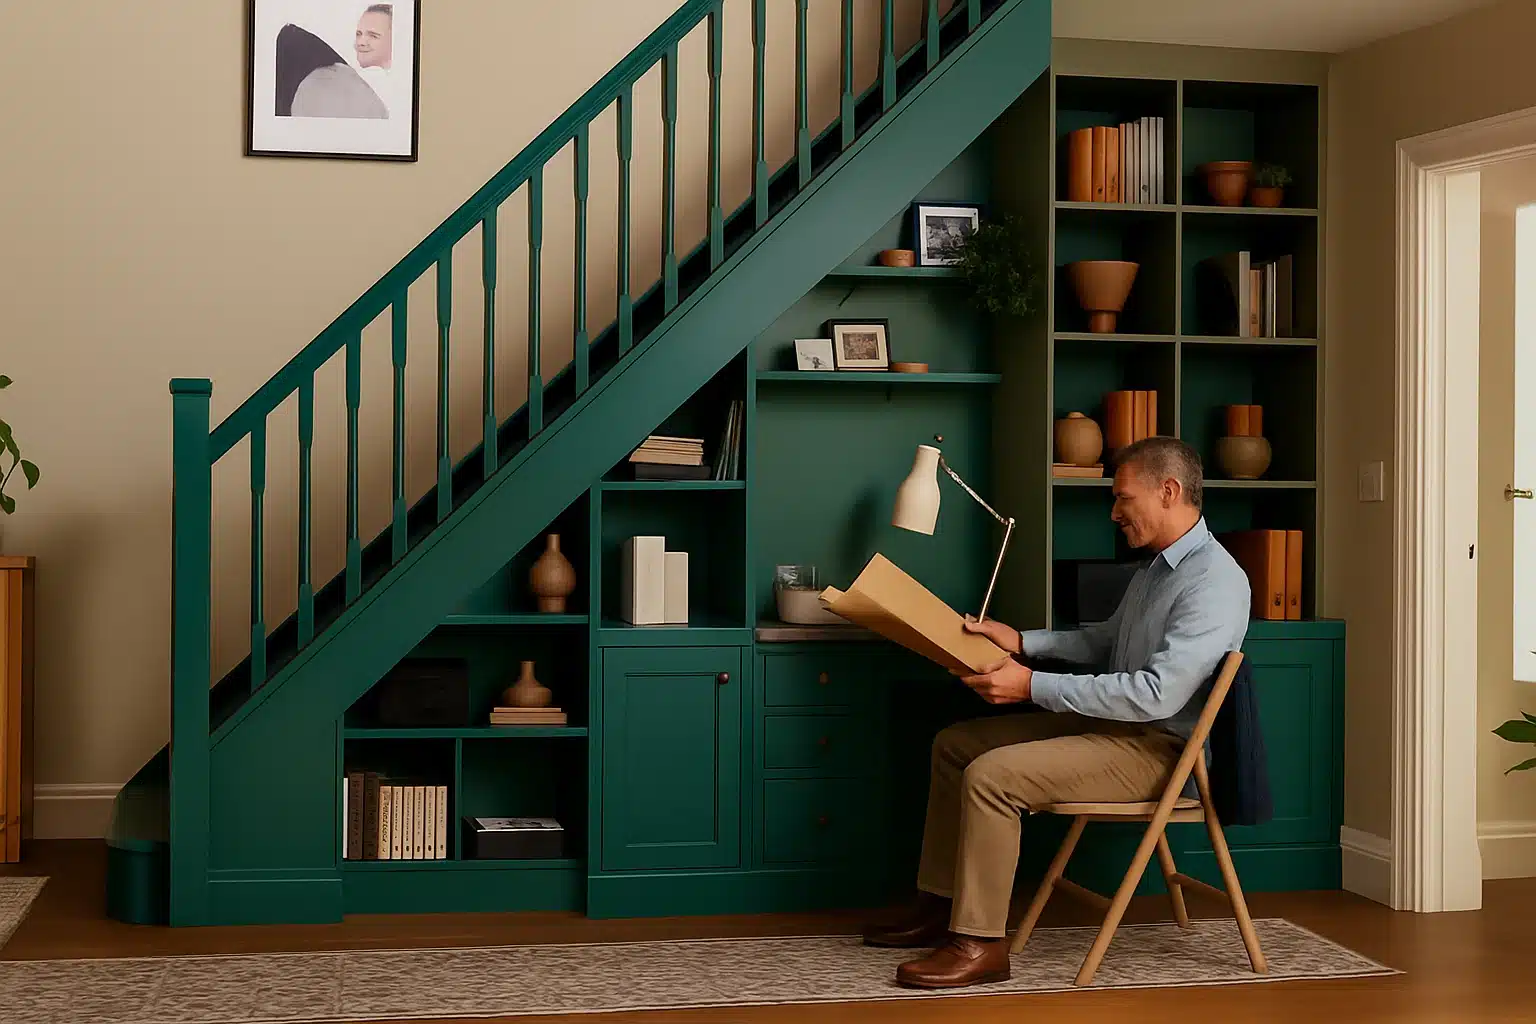
Bespoke under-stair storage is one of the most practical ways to turn an awkward hallway gap into furniture your household can use every day. Instead of treating the space beneath the stairs as a cupboard that swallows shoes, coats, and cleaning supplies, a made-to-measure design gives each item a proper place.
At Propafit Interiors, we design, manufacture, and install bespoke fitted furniture around the space, the storage need, and the way the room is used. Our service sits naturally within that approach: we measure the space properly, decide what needs to be done, and then build a solution that looks intentional.
Why Under-Stair Space Often Goes Unused
The space under the stairs looks useful in theory. In practice, it is often triangular, deep, dark, and slightly awkward.
A standard cupboard can become a dumping ground because the back is hard to reach. Freestanding furniture can help a little, but it rarely follows the exact slope of the staircase or uses its full depth. An open space can look tidy for a week, then slowly fill with shoes, umbrellas, bags, and whatever nobody wants to carry upstairs.
That is why “what to do with under-stair space” is such a common question. The answer depends less on the shape alone and more on what the household needs from it. A busy hallway needs a different layout from a living room alcove; a narrow entrance needs different access from a wider staircase with room for pull-out drawers.
What Bespoke Under-Stair Storage Can Help You Achieve
The main benefit of fitted under-stair storage is control. With it, you are not choosing the nearest piece of furniture and hoping it fits; the storage is planned around the available height, depth, width, access, and finish.
That might mean deeper drawers for shoes, taller cupboards for coats, shelving for display, or a mix of sections for household items that never seem to have a proper home. Done well, the result feels built into the room rather than added afterwards.
A good design should make everyday items easier to reach. If you need shoes near the door, the layout should support that. If the area sits in a living space, the finish matters more because it is always on show. If the cupboard is used for cleaning supplies or seasonal items, the internal configuration becomes more important than a dramatic exterior.
This is why it is crucial to understand how bespoke fitted storage for living spaces works. The same made-to-measure thinking used for living room furniture, media walls, and fitted storage can be applied to a difficult under-stair area so the final design suits the room around it.
Practical Under-Stair Storage Ideas for Everyday Homes
Under-stairs storage ideas are only useful if they match the space. A beautiful design that blocks the hallway, hides items too deeply, or cannot cope with daily use will become frustrating quickly.
Pull-Out Drawers for Shoes, Bags and Accessories
Pull-out drawers work well where the space has useful depth but poor reach. Instead of crouching into the back of a cupboard, you bring the storage out towards you.
This can be especially useful in hallways and entrance areas where shoes, school bags, dog leads, gloves, and accessories need to stay close to the door. The drawer depth, handle style, and runner choice should suit the space available. If the hallway is narrow, the design needs to leave enough room to stand and open the drawer comfortably.
Fitted Cupboards for Coats and Household Items
Fitted cupboards are a strong option when you want hidden storage. Coats, bags, cleaning supplies, pet items, and seasonal pieces can all work well here, provided the internal layout is planned around what you actually store.
A cupboard with one large empty space can look neat from the outside but still fail in daily use. Shelves, hanging rails, hooks, divided sections, and taller compartments can all help, depending on the household.
Open Shelving or Display Storage
Not every under-stair area needs to be hidden. If the stairs sit near a living room or open-plan space, open shelving can turn the area into something more decorative.
Books, plants, baskets, and display items can work well, but finish matching becomes more important. The shelving needs to sit comfortably with the surrounding furniture, flooring, wall colour, and door styles. Otherwise, it can look like a practical fix rather than part of the room.
Mixed Storage for Awkward Layouts
A mixed layout is often the most sensible answer for awkward under-stair spaces. One section might use pull-out drawers. Another might be a cupboard. A shallow end could become shelving or a smaller compartment.
This is where made-to-measure under-stair storage earns its keep. The design does not have to force one standard solution into the whole triangle. Each part of the space can do a different job.
Is Under-Stair Storage Worth It?
Under-stair storage is worth considering when the space is currently unused, cluttered, difficult to access, or filled with furniture that only partly works.
Keep it practical. Ask what the space needs to do:
- Does it need to hide shoes and coats?
- Does it need to store cleaning supplies?
- Is it part of a hallway that always feels messy?
- Would standard furniture waste height, depth, or movement space?
Bespoke under-stair storage will not be the right choice for every home. If the space is simple and your storage needs are light, a freestanding piece might be enough. But where the area is angled, deep, narrow, visible, or central to daily movement through the home, fitted furniture can give a cleaner and more useful result.
What Affects the Cost of Under-Stair Storage in the UK?
Under-stairs storage cost in the UK varies because the work depends on the space and the specification. A simple cupboard layout is very different from a set of pull-out drawers with custom internals, matched finishes, and integrated lighting.
Key cost factors usually include:
- The size and shape of the under-stair area
- The number of drawers, cupboards, shelves, or mixed sections
- Door style, handles, and opening mechanisms
- Material and finish choices
- Internal layout and storage details
- Lighting or specialist features
- Survey, design, manufacture, and installation complexity
That is why generic price ranges can be unhelpful. Two homes may have similar-looking staircases, but different access, depths, finishes, and storage requirements. For an accurate answer, it is better to request a fitted furniture quote based on your space.
What Should You Consider Before Opening Up the Space?
Some under-stair areas are already open or partly accessible. Others need more thought before they can be used properly.
Start with the basics: structure, access, electrics, ventilation, and intended use. If the space contains services, wiring, pipework, awkward framing, or anything that affects the staircase, it should be checked carefully before changes are made. For changes that may affect the building itself, building regulations guidance recommends checking whether approval or special rules apply.
Also think about what should not go there. Avoid storing unsafe, flammable, damp-sensitive, or poorly ventilated items in unsuitable spaces. If you plan to store anything hazardous or sensitive, check the relevant safety guidance first.
Why Choose Made-to-Measure Under-Stair Storage?
The biggest difference between generic furniture and made-to-measure storage is that bespoke work starts with the space.
Freestanding pieces come in fixed sizes. They may leave gaps, block movement, waste the sloping section, or fail to use the depth properly. Bespoke fitted furniture can be planned around uneven dimensions, unusual angles, and the way people move through the hallway or room.
There is also the finish. Under-stair storage sits in a visible part of the home, often near the entrance. Door styles, materials, colours, and handles should feel consistent with the surrounding interior. A made-to-measure approach gives you more control over that.
Propafit Interiors is a family-run fitted furniture business with over 20 years’ experience in design, manufacture, and installation. Our process supports customers from survey and design through to custom manufacture and installation, so the layout can be planned before anything is built. You can also explore our bespoke fitted hallway furniture service if the wider entrance area needs a more complete storage plan.
You can hear what others say about our work, too. If you need more confidence before enquiring, feel free to check our most recent customer reviews to see how other homeowners describe our process and results.
Areas We Cover
Propafit Interiors works with homeowners and property clients across Hertfordshire and nearby areas, including Moor Park, Hampstead, Hitchin, and St Albans. If you are unsure whether we cover your area, feel free to reach out to our team, and we can help you plan your next step.
We commonly help:
- Homeowners with awkward hallway space: If your entrance feels cluttered or the area beneath the stairs is difficult to use, bespoke under-stair storage can give shoes, coats, bags, and household items a more organised home.
- Families who need practical everyday storage: Busy households often need storage that works quickly in the morning and does not create more mess by the evening. Pull-out drawers, cupboards, hooks, and divided sections can be planned around how the household actually uses the space.
- Homeowners updating living spaces: Where the staircase sits close to a living room or open-plan area, the storage needs to look as considered as the rest of the room. Matching finishes, door styles, and shelving can help the under-stair area feel part of the wider interior.
- Clients planning wider fitted furniture projects: Some customers want under-stair storage as part of a broader hallway, living room, bedroom, or home office project. In those cases, the design can be planned with the surrounding fitted furniture so the home feels more consistent.
- Property owners improving storage before a refurbishment or move: If you are making a home easier to live in, preparing for layout changes, or replacing temporary furniture, made-to-measure storage can help solve practical space problems without relying on off-the-shelf units.
Frequently Asked Questions
Can any under-stair space be turned into storage?
Many under-stair spaces can be improved, but not every space suits the same type of storage. Suitability depends on the structure, available depth, access, services in the area, and what you want to store.
What should you not store under the stairs?
Avoid storing unsafe, flammable, damp-sensitive, or poorly ventilated items where the space is not suitable. If you are unsure about hazardous materials, electrics, or ventilation, check appropriate safety guidance before using the area.
Do I need bespoke storage, or can I use freestanding furniture?
Freestanding furniture can work for simple spaces and lighter storage needs. Bespoke storage is usually the better option when the area is angled, deep, narrow, highly visible, or needs to match the rest of the home.
Can under-stair storage include lighting?
Yes, lighting can be included where it suits the design and the space. If the work involves wiring or changes near electrics, follow electrical safety advice and use a registered competent electrician where required.
Can under-stair storage match existing fitted furniture?
Made-to-measure designs can usually be planned around preferred finishes, door styles, and surrounding interiors, subject to available materials and design options. This is especially useful when the under-stair area sits close to existing hallway or living room furniture.
Speak to Us About Bespoke Under-Stair Storage
If your under-stair space is wasted, awkward, or difficult to keep tidy, it is worth discussing what a fitted solution could do before the clutter becomes part of the room.
At Propafit Interiors, we design, manufacture, and install bespoke fitted furniture for homes, including hallway and under-stair storage. Whether you are in Moor Park, elsewhere in Hertfordshire, Hampstead, Hitchin, St Albans, or a nearby area, we can talk through your space, what you want to store, the style you prefer, and the level of finish you are aiming for.
To confirm availability for your area and get a free no-obligation quote, reach us via our contact page, email [email protected], or call 01462 814080.