

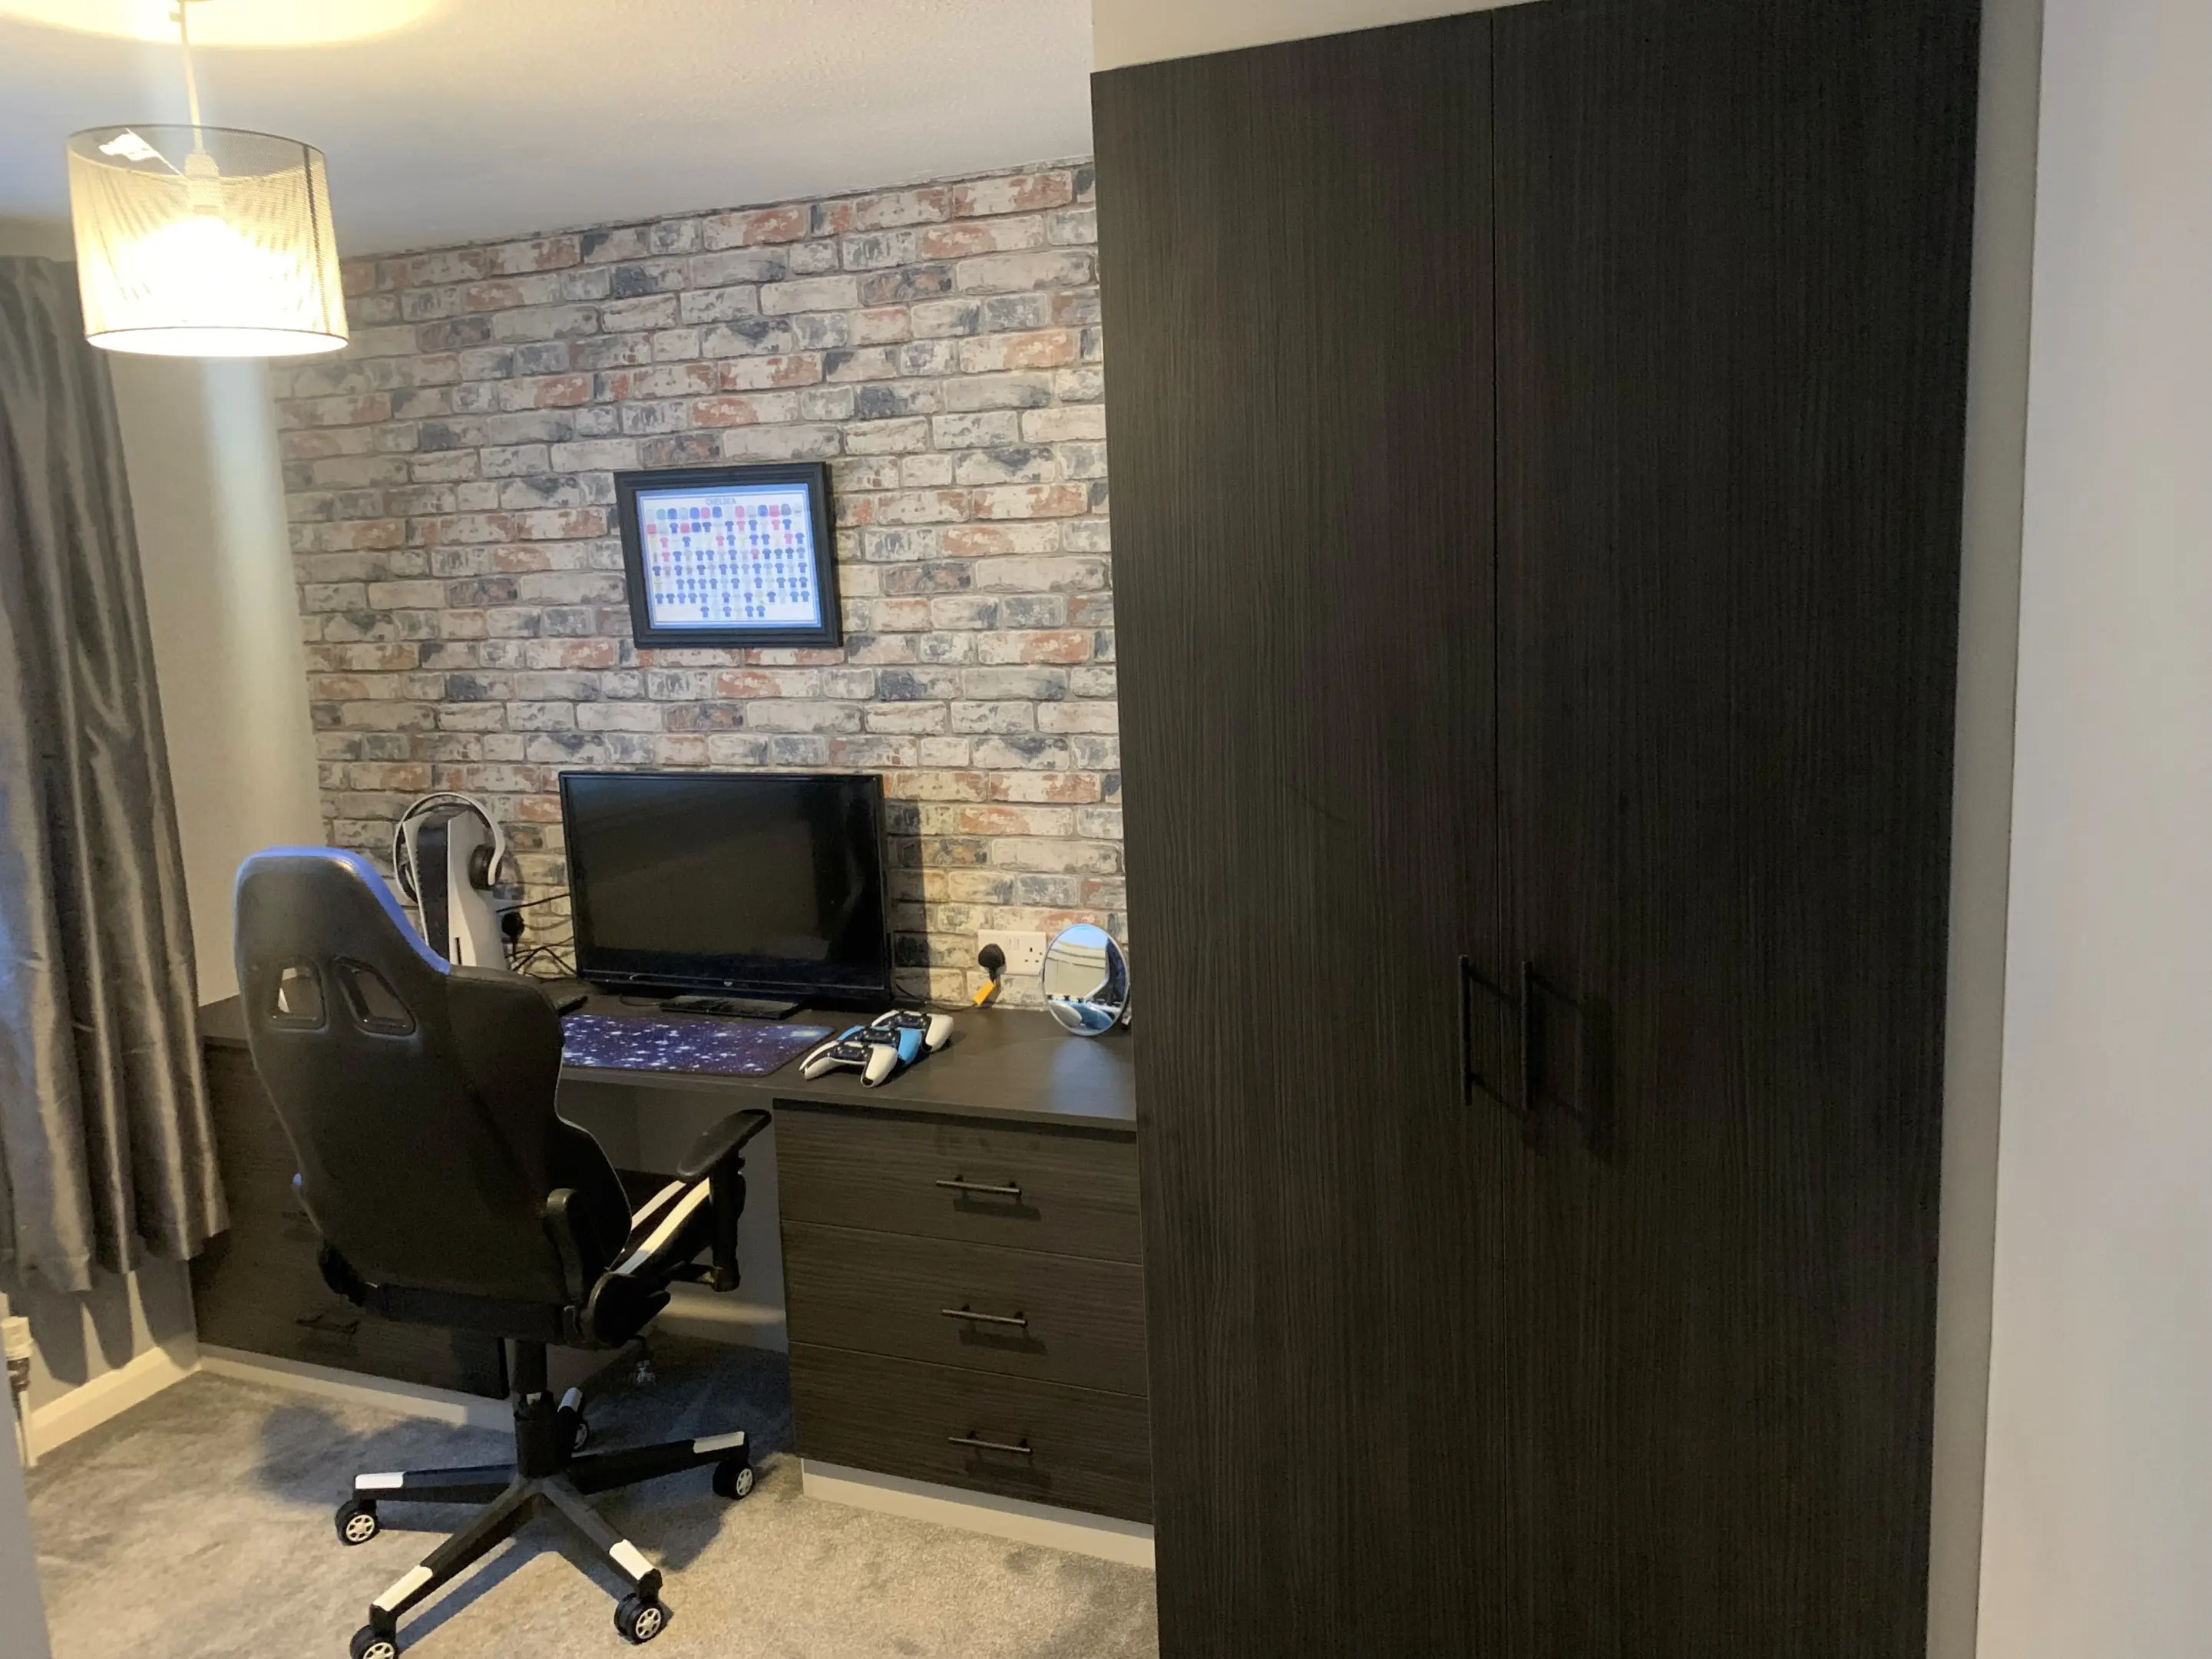
An office fit-out is not just about setting up a desk, a chair, and somewhere to put paperwork. If the space is going to work properly, it needs to be planned around the room itself and the way you use it every day.
That matters whether you are creating a professional home office, upgrading a compact studio, or planning fitted furniture for a small commercial workspace. The best results come from thinking about layout, workflow, storage, finishes, and installation before anything is made. A bespoke office fit-out gives you the chance to design the furniture around the room, rather than trying to make standard pieces behave as if they were made for it.
At Propafit Interiors, we design, manufacture, and install fitted furniture around the way the space needs to work. That includes tailored home office furniture, made-to-measure desks, custom shelving, bookcases, drawers, sideboards, cabinets, and fitted office storage for both home and commercial requirements.
Here are five key factors to consider before starting your office fit-out.
1. Start With the Space and Layout
Look at the room honestly before choosing finishes or desk styles.
- Where does the natural light fall?
- Where are the sockets?
- Is there enough room to move your chair back?
- Are there awkward alcoves, sloped ceilings, narrow walls, or corners that standard furniture would leave unused?
This is where bespoke fitted office furniture earns its keep. A freestanding desk may fit the wall roughly, but “roughly” can still leave dead gaps, blocked sockets, trailing cables, or storage that feels separate from the working area. A made-to-measure design can work with the actual dimensions of the room, including the spaces that off-the-shelf furniture tends to waste.
For a home office fit-out, that might mean a desk built into an alcove, shelving above the workstation, drawers below the main work surface, or cabinets that make use of a short wall. For a small business space, it may mean fitting workstations and storage neatly into a compact room without making it feel crowded.
Good layout planning should answer these simple questions:
- Where will you sit?
- What needs to be within reach?
- What should be hidden away?
- What needs to stay accessible?
- How will the furniture affect movement through the room?
If your current office feels improvised, bespoke home office furniture can help make better use of the space you already have. The aim is not to fill every wall. It is to give each part of the room a purpose.
2. Plan Around Workflow and Daily Use
A good office fit-out should support your routine, not interrupt it.
Think about what happens during a normal day:
- Do you work from one screen or two?
- Do you need space for paperwork, samples, catalogues, tools, product folders, or a printer?
- Do you take video calls?
- Do you need a clear writing surface, or is most of your work screen-based?
- Is the room used by one person, or does it need to suit more than one working pattern?
These details affect the office furniture design. A made-to-measure desk can be built to suit the depth of the room, the equipment you use, and the amount of surface area you need. Storage can be placed where it supports the work rather than where a standard cabinet happens to fit. Shelving can be designed around books, files, display items, samples, or mixed use.
This is also where comfort matters. Desk position, screen space, chair movement, light, cable routes, and socket access all affect how usable the office feels after the first week. The HSE posture and DSE guidance is a useful reminder that workstation setup should not be an afterthought, especially if you spend long periods at a desk.
A productive workspace is created by removing friction. If you always reach across the desk for files, if your printer has no proper home, or if cables run across the floor, the room is telling you the layout is wrong. For more details on planning furniture around daily working habits, our guide to a workspace that works around your routine is a useful next read.
3. Treat Storage as Part of the Design
Storage is easy to underestimate at the planning stage. A desk may look like one of your main concerns for the fit-out, but the office will only stay practical if everything has somewhere sensible to live.
That means looking beyond “more storage” and deciding what each item needs from the design:
- Open shelving: Useful for books, folders, display pieces, or items you want to keep visible and easy to reach
- Drawers and cabinets: Better for paperwork, stationery, small equipment, and anything that can quickly make the desk feel messy
- Sideboards or concealed storage: Useful for larger items, less attractive equipment, or supplies that should stay accessible without being on show
- Printer space: Needs enough room for ventilation, paper access, and cables, rather than being squeezed into the nearest spare corner
- Deeper shelving: Helpful for product samples, catalogues, archive files, or materials that do not fit neatly on standard shelves
This is where custom office storage can make a real difference. Instead of adding separate units later, storage can be built into the fitted office furniture from the start. Shelving, drawers, bookcases, cabinets, sideboards, and hidden compartments can all be designed around the room and your working habits.
A clutter-free office happens because the storage is planned properly. For example, vertical shelving can make use of wall height without taking up floor space. Drawers below the desk can keep daily items close without crowding the work surface. Fitted cabinets can hide less attractive equipment. Sideboards can work well in rooms that need to feel more like part of the home than a conventional office.
If organisation is one of the main reasons for your office fit-out, it is worth looking at how custom office drawers can support the wider design. Drawers are not just small storage. Used properly, they can reduce desk clutter and make the room easier to reset at the end of the day.
For commercial or trade requirements, storage planning may also need to account for drawings, samples, shared equipment, stock, or project materials. Propafit can support commercial furniture solutions where bespoke made-to-measure manufacturing is needed for a wider workspace or client project.
4. Choose Materials and Finishes for Everyday Durability
The best office fit-out designs balance function and appearance. A fitted office should look considered, but it also needs to cope with daily use.
Materials, finishes, hinges, runners, edging, and boards all affect the feel and lifespan of the furniture. These details are easy to overlook because they are less exciting than colour and style, but they influence how the furniture performs every time a drawer opens, a door closes, or a work surface is used.
For fitted office furniture, think about:
- Worktop durability for daily desk use
- Board choice and finish
- Drawer runner quality
- Soft-close hinges
- Edging quality
- Resistance to knocks and scuffs
- How the finish works with the rest of the room
At Propafit Interiors, these questions can be considered as part of the wider office fit-out, not treated as separate purchases. For commercial clients, we can provide bespoke made-to-measure carcasses and commercial fitted furniture, supported by CNC machinery and software. The specification can also include components and board options such as Blum soft-close hinges and drawer runners, Egger and Kronospan boards, and ABS edging where relevant.
That does not mean every project needs the same materials. A professional home office may need a warm fitted furniture finish that sits comfortably with the rest of the home. A small commercial workspace may need a harder-wearing specification. A trade project may need flat-pack or fully assembled units made to drawings and timelines.
So, ask about what the furniture is made from, how it will be finished, and how the hardware will hold up to repeated use. Bespoke office furniture should be practical, durable, and tailored to the way the workspace will be used. If you are weighing up whether made-to-measure furniture is the right long-term choice, this guide to bespoke office furniture explains the investment angle in more detail.
5. Understand the Process Before You Commit
An office fit-out becomes much easier to plan when you understand the process. The clearer the brief, the smoother the design and quotation stage can be.
Before asking for a quote, try to gather the basics:
- Room measurements
- Photos of the space
- Notes on how you use the room
- Storage requirements
- Preferred finishes or styles
- Any awkward areas to work around
- Equipment that needs to be housed
- Budget expectations
- Any timing considerations
Our process covers survey and design, customisation and manufacture, then build and installation. This means your furniture is planned before it is made. The initial stages help turn rough ideas into a practical layout, while the rest of the process focuses on creating the fitted furniture to the agreed specification.
Installation should also be part of the early conversation. A fitted office is not just delivered in boxes and pushed against a wall. The furniture needs to be built and installed accurately so the desk, cabinets, shelving, drawers, and finishes work together as one design.
If you are comparing standard furniture with a bespoke office fit-out, do not compare only the first purchase price. Think about wasted space, replacement costs, durability, organisation, finish, and how long you expect to use the room. A cheaper desk that almost fits may be fine for temporary use. For a permanent workspace, “almost” can become frustrating very quickly.
We have an article ready on getting an accurate quote for fitted furniture if you want to prepare properly before a design visit.
How Much Does a Bespoke Office Fit-Out Cost?
The cost of a bespoke office fit-out depends on what the space needs, so it is not helpful to give a fixed price before the room has been assessed. A small fitted desk and shelving project will be very different from a full office wall with cabinets, drawers, sideboards, bookcases, and materials chosen for heavier use.
The main cost factors usually include:
- Room size and layout: larger rooms, awkward corners, alcoves, sloped ceilings, or unusual dimensions can affect the amount of design and manufacturing work involved.
- Amount of fitted furniture: a single made-to-measure desk will usually be a simpler project than a full office fit-out with shelving, cabinets, drawers, and hidden storage.
- Storage requirements: filing space, printer housing, sample storage, concealed storage, and custom office drawers can all change the scope.
- Materials and finishes: board choice, edging, worktop finish, colour, texture, and hardware options all influence the final specification.
- Hardware and components: hinges, drawer runners, soft-close mechanisms, and other details can affect durability and cost.
- Commercial or home office requirements: commercial furniture projects may need drawings, specifications, made-to-measure carcasses, flat-pack or assembled units, or a harder-wearing finish.
- Installation requirements: access, fitting complexity, site conditions, and the level of built-in detail can all affect the final quote.
The best starting point is to book a design visit with your measurements, photos, storage needs, and ideas. That gives us the information needed to recommend the right layout, materials, and fitted furniture specification, then provide a more accurate quote for your office fit-out.
Why a Bespoke Office Fit-Out Is Worth Considering
The real value of a bespoke office fit-out is control. You are not limited by standard widths, awkward cabinet sizes, or storage that does not match the room. You can plan the workspace around how you work, what you store, where you sit, and how the office needs to feel.
That is especially useful for home offices and compact commercial spaces, where every centimetre matters. A well-planned office fit-out can make the workspace easier to use, easier to maintain, and more enjoyable to spend time in.
It can also help the room feel more professional. Matching finishes, integrated storage, made-to-measure desks, fitted shelving, and carefully planned cabinets give the office a more cohesive finish than a mix of separate pieces collected over time.
The important thing is to start with function. Style should support the way the room works, not distract from it.
Frequently Asked Questions
What should I consider before starting an office fit-out?
Start with the space, layout, storage needs, daily workflow, materials, budget, and installation process. A good office fit-out should be planned around how the room will be used, not just what furniture will fit along the walls.
Is bespoke office furniture better than standard office furniture?
It depends mainly on your budget and how you use your space. Bespoke office furniture is made around the room and the user’s needs, which makes it useful for awkward spaces, fitted storage, and a more cohesive finish. Standard furniture can still work for simple or temporary setups, but it often involves more compromise on fit, storage, and long-term function.
How can I make a small office feel more practical?
Use the full room, not just the floor space. Made-to-measure desks, vertical shelving, concealed storage, fitted cabinets, cable planning, and slimmer built-in furniture can make a small office feel more organised without relying on bulky freestanding units.
What is included in a bespoke office fit-out?
A bespoke office fit-out usually includes planning the layout, choosing suitable furniture, deciding on storage, selecting materials and finishes, and arranging installation. The exact details can vary depending on the size of the room, how the office will be used, and how much fitted furniture is needed.
How do I get a quote for fitted office furniture?
Prepare room measurements, photos, ideas, storage needs, preferred finishes, and notes on how you plan to use the space. You can then contact us to discuss the project and arrange a design visit or consultation.
Planning an Office Fit Out?
If your current office feels cramped, cluttered, or difficult to use, a bespoke design can help turn it into a more purposeful workspace.
At Propafit Interiors, we design, manufacture, and install fitted office furniture around your room, routine, and storage needs. From made-to-measure desks and shelving to drawers, cabinets, and sideboards, we can help you plan an office fit-out that feels properly considered rather than improvised.
For more information, reach us via our contact page, email [email protected], or call 01462 814080.