

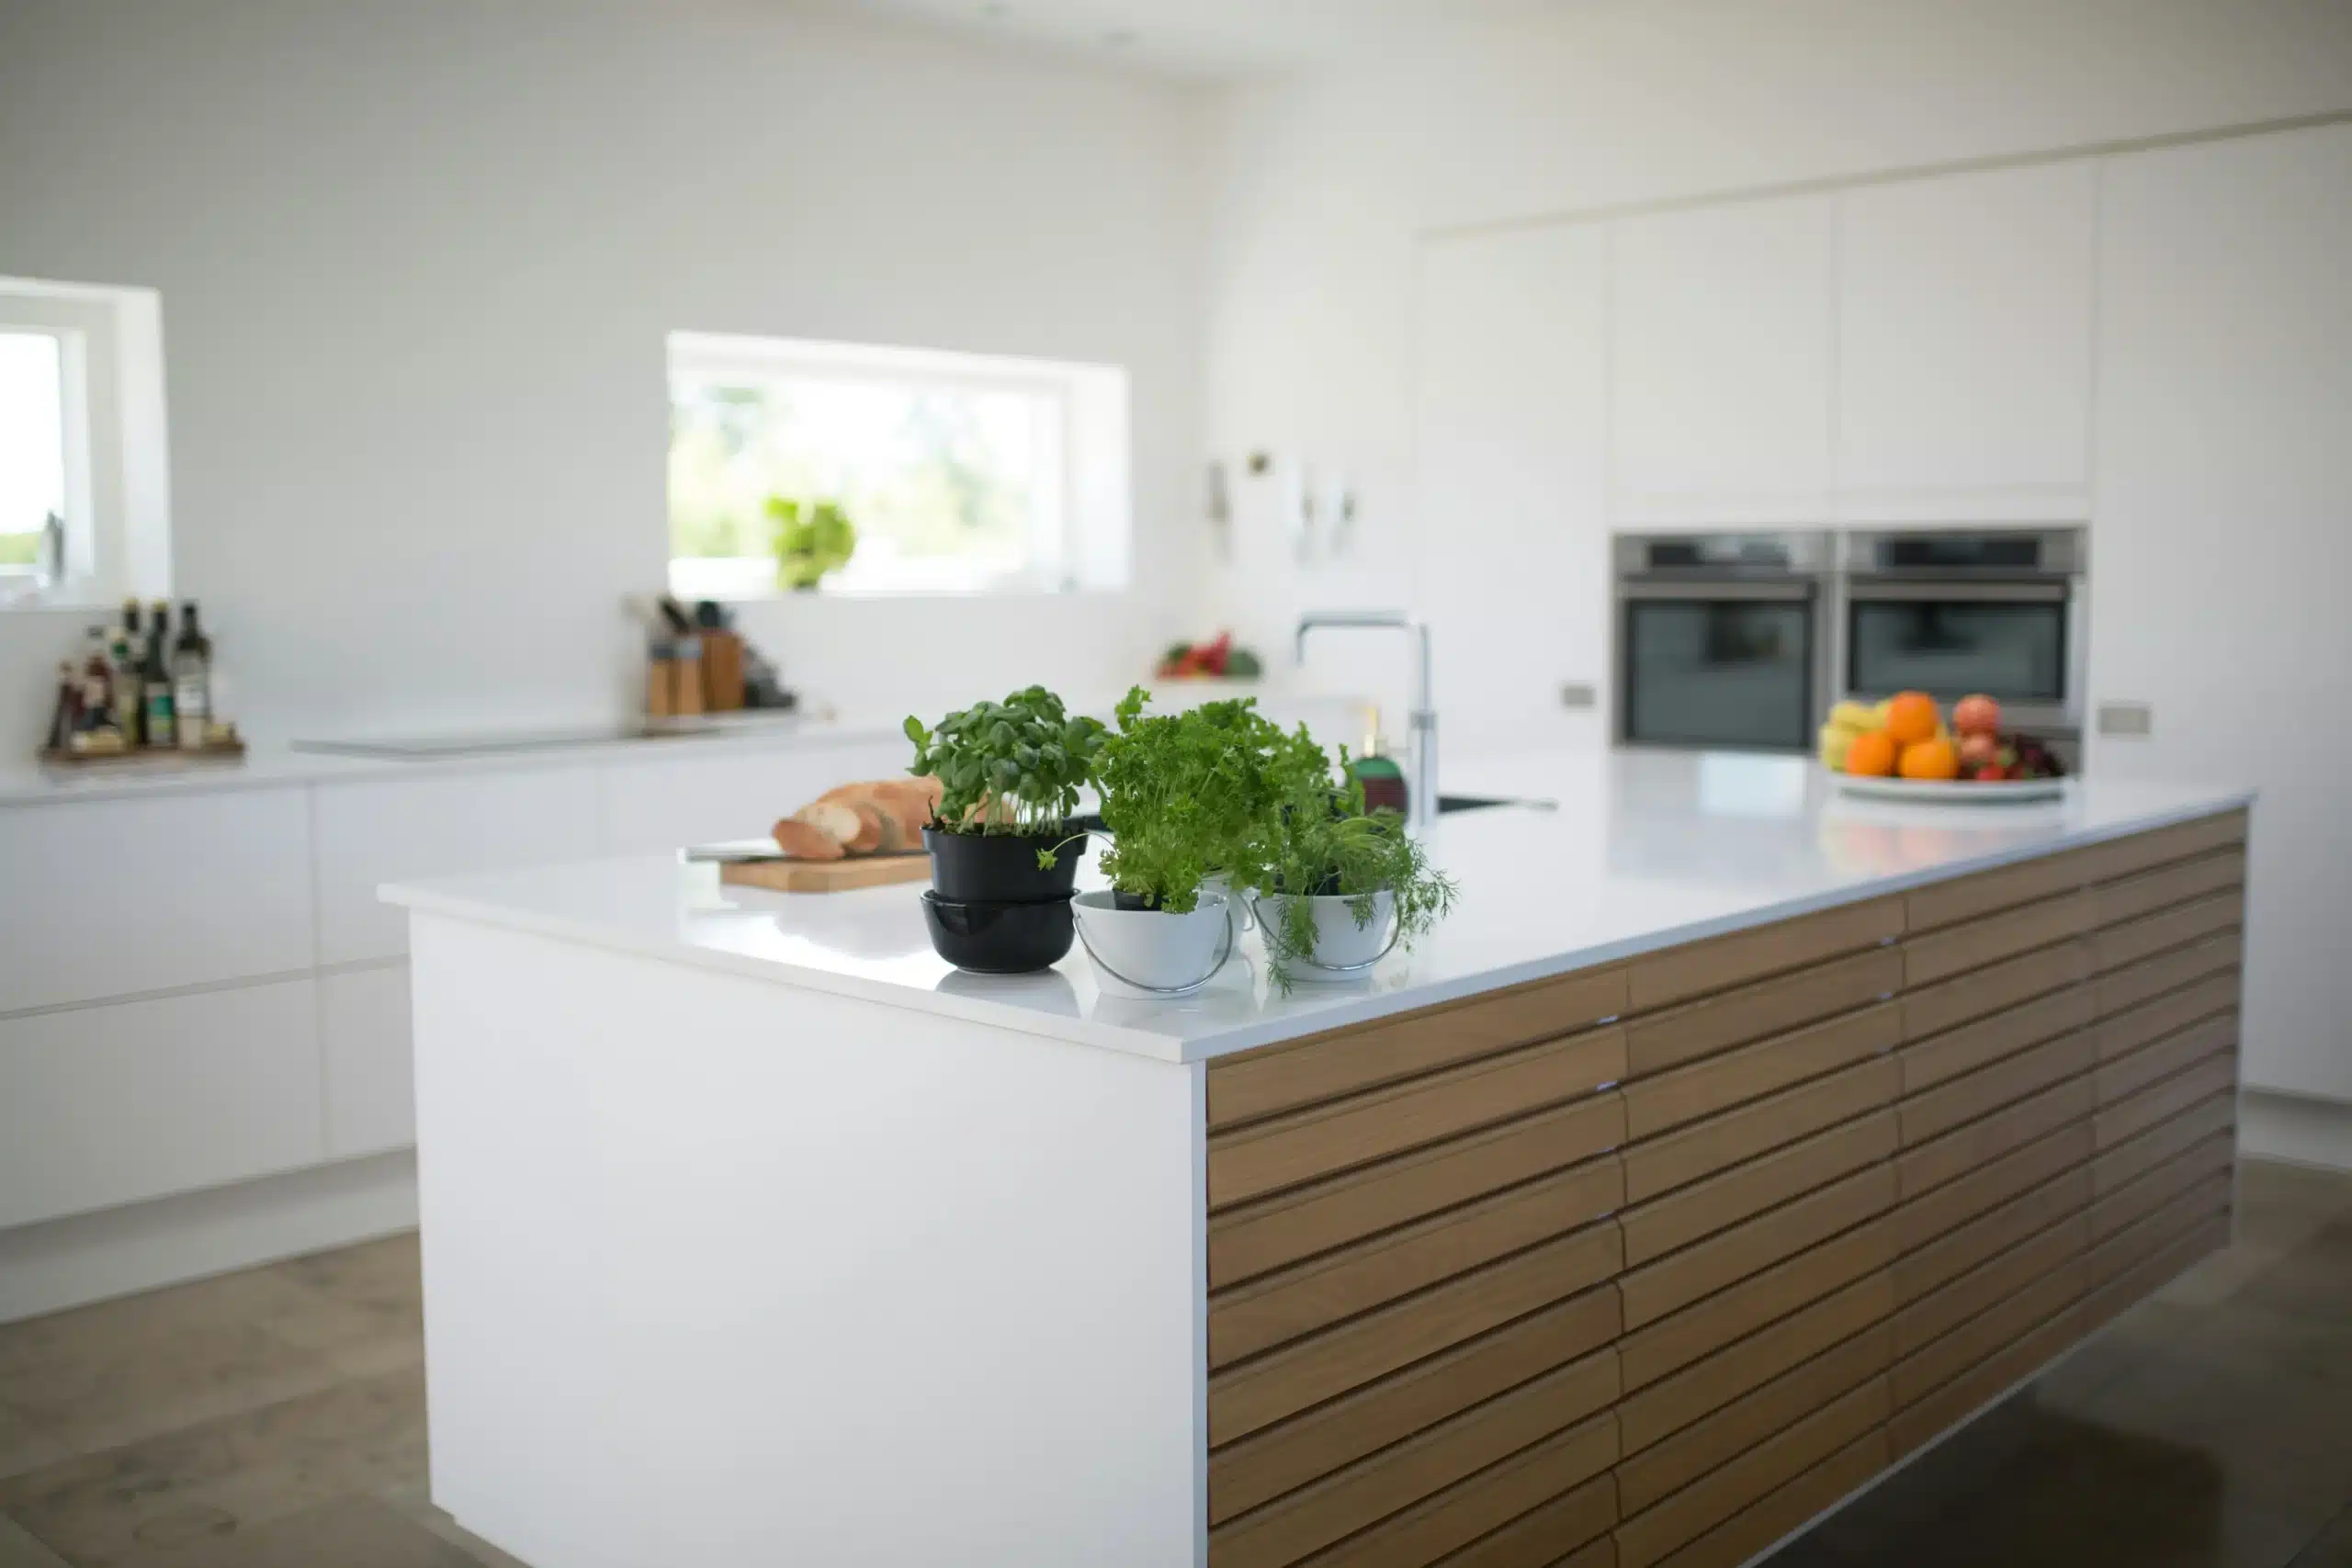
In 2026, a kitchen island needs to do far more than sit in the middle of the room with a smart worktop. Cooking, hosting, working, charging devices, helping with homework, and catching up with family can all happen around the same surface. Homeowners use the kitchen differently now.
That is why the best kitchen ideas for 2026 with island layouts are less about copying a fashionable shape and more about making the island earn its place. In our experience, it is almost always better to ask first: what will this island help you do better every day?
At Propafit Interiors, we see a kitchen island as fitted furniture first. Colour, surfaces, and lighting matter, but the strongest designs start with movement, storage, seating, and how people actually gather in the room.
What Is a Kitchen Island?
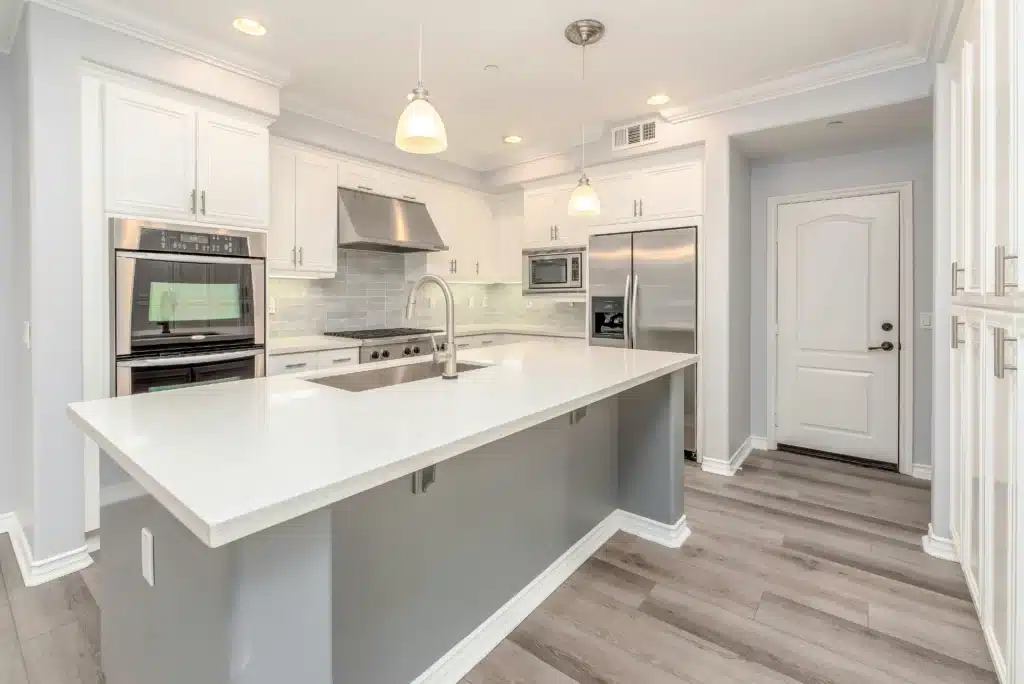
A kitchen island is a freestanding or fitted unit set away from the main run of kitchen cabinetry. It can add worktop space, seating, storage, appliance housing, prep space, or a social centre point between the kitchen and the rest of the home.
The word “can” matters. A kitchen island is only useful if it improves the room. If it blocks drawers, narrows the main walkway, or leaves guests perched awkwardly in a row while the cook faces away from them, the design has missed the point.
In 2026, the best islands are becoming more personal. Some are built around relaxed family breakfasts. Others are planned for entertaining, with a secondary prep sink, drinks storage, and space for guests to sit face to face. Some are compact, furniture-led solutions for smaller kitchens where a full island would feel too heavy.
Before choosing the worktop or pendant lights, it is worth asking the bigger planning questions first. Our guide to ordering fitted furniture is a useful starting point, because the same logic applies to island design: measure the space, understand the routine, then design around the way the room will be used. If you already know the kitchen itself needs a full redesign, our bespoke kitchen island design service covers survey, design, manufacture and installation.
Are Kitchen Islands Going Out Of Style?
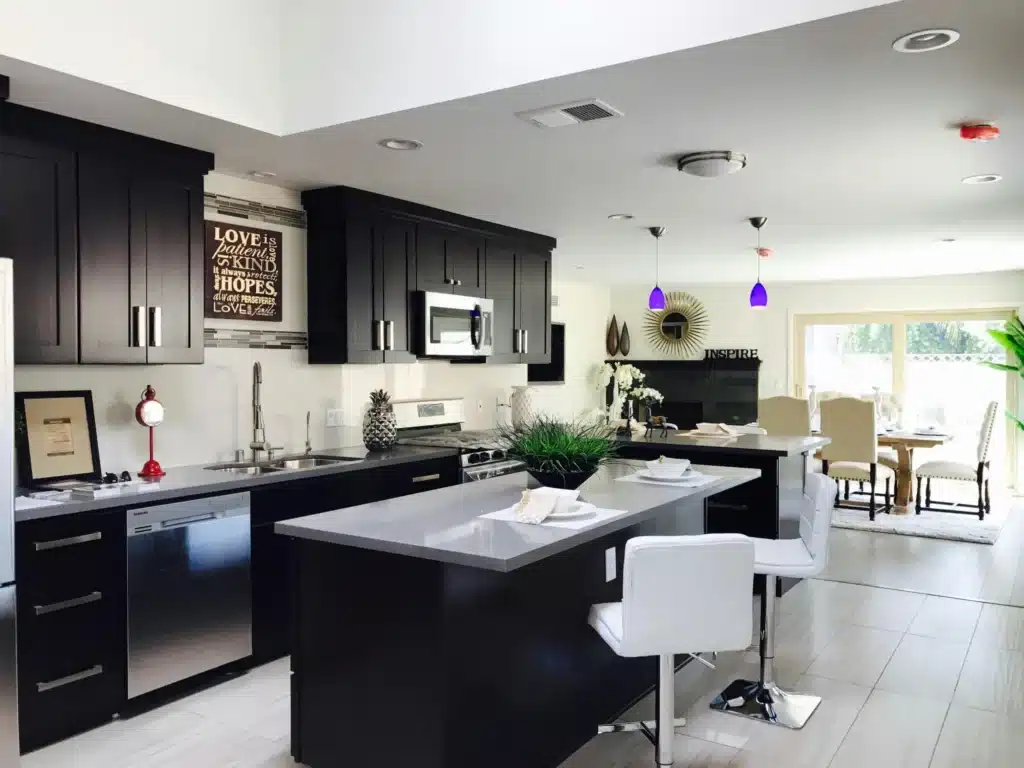
Kitchen islands are not going out of style. Oversized, poorly planned islands are.
The old default was a large rectangle with three stools in a straight line, a row of pendants, and generic cupboard space underneath. That can still work in the right kitchen, but it is no longer the only answer. Homeowners are becoming more selective about whether an island improves the room or simply fills it.
So, what new trend is replacing the kitchen island? Not one single feature. The better answer is flexible fitted kitchen planning. Peninsulas, breakfast cupboards, banquette seating, prep tables, curved islands, and wall-to-wall storage are all being used more deliberately.
This is good news. It means the kitchen island can stay, but only when it has a clear job. If it supports prep, seating, storage, and everyday movement, it still feels current. If it is only there because every inspiration photo had one, it can quickly feel like a bulky leftover from someone else’s kitchen.
That is also where long-term value comes in. A trend-led island can date quickly if the layout is wrong. A fitted design that improves the room is more likely to stay useful for years, which is one reason we always encourage homeowners to think about how fitted furniture adds value before choosing the most eye-catching idea.
Are kitchen islands worth it? Usually, yes—when they solve a real layout problem or add useful storage, prep space, seating, or better social flow. They are less worthwhile when they are squeezed into a room that would work better with a peninsula, dining table, or clearer walkway.
Do kitchen islands add value? A well-planned fitted island can make the kitchen feel more practical and desirable, which may support resale appeal, but the value comes from good design rather than the island itself.
Curved Kitchen Island Seating Arrangements
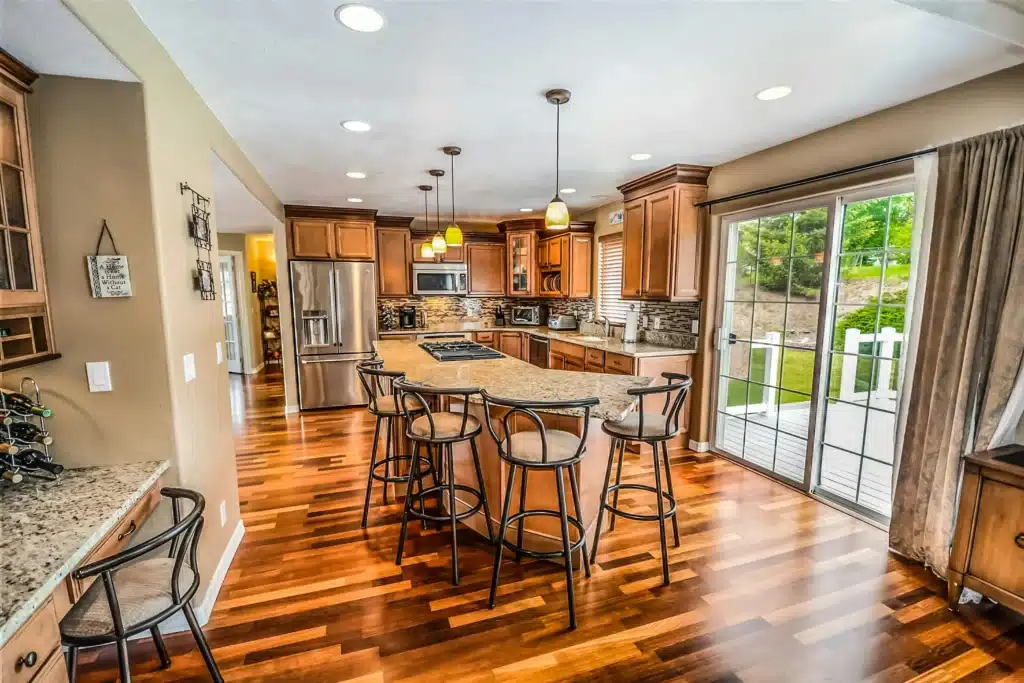
Straight-line seating is practical, but it does not always feel social. Three people sitting shoulder to shoulder can end up facing the same direction rather than each other.
Curved kitchen island seating arrangements solve that problem when they are planned well. A wrap-around end, gentle curve or angled seating zone helps people turn towards each other. This works especially well in kitchens used for hosting, family meals, or after-school catch-ups.
The curve should not be there just to look fashionable. It needs to improve how people use the island. Good curved seating usually includes:
- Enough overhang for comfortable knees and elbows
- Stools that tuck away cleanly
- A clear walkway behind the seating
- Storage that still opens properly
- A shape that softens the room rather than stealing space from it
In our experience, this is where made-to-measure planning helps. Standard units can force the island into a boxy shape, even when the room would suit something softer. A bespoke island can respond to awkward corners, open-plan edges, and the natural route between cooking, dining, and living areas.
If you are weighing up standard units against a fitted solution, our guide to bespoke versus off-the-shelf furniture explains why custom dimensions can make such a difference in real homes.
Secondary Prep Sink Placements In Modern Kitchen Islands
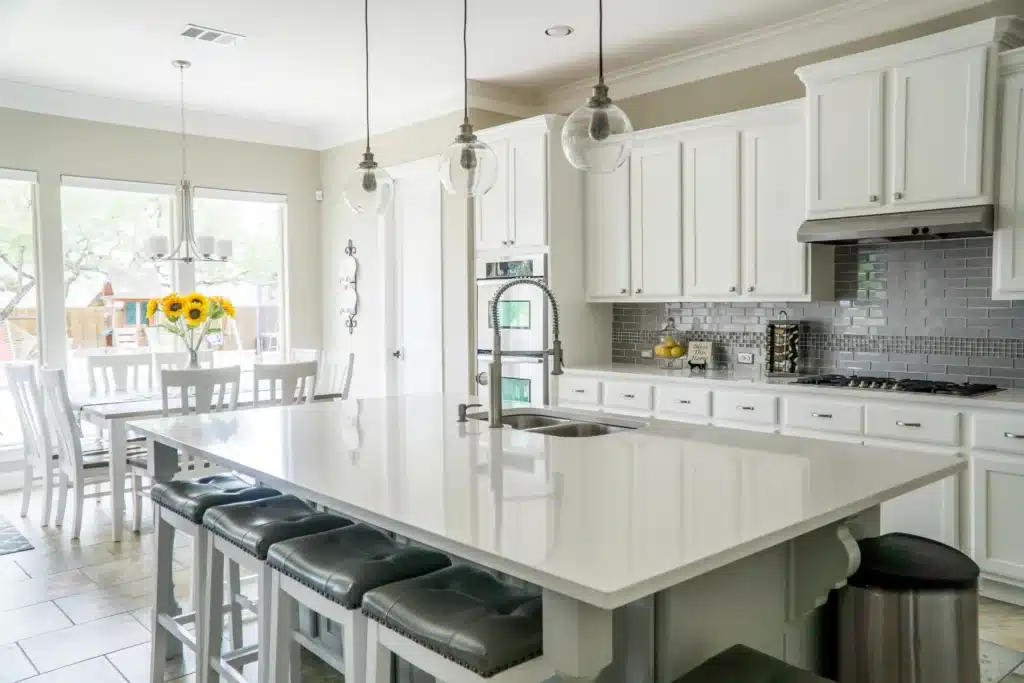
A secondary prep sink can make a kitchen island far more useful, but only if it supports the workflow.
The best placements are usually tied to a specific routine. If you cook often, a prep sink near the fridge and chopping zone can make it easier to wash vegetables and fill pans. If you host regularly, a small sink near drinks storage (or an integrated ice trough) can keep guests topped up without sending anyone across the kitchen every few minutes.
What does not work is adding a sink just because it looks high-end. A sink brings plumbing, splash zones, drainage, cleaning, and interruptions to the worktop. It should go where it reduces movement, not where it simply balances the drawing.
The same judgement applies to hobs. A hob on an island can look impressive, but it needs careful thought around extraction, heat, seating, safety, and mess. In many homes, keeping the hob on the main run and using the island for prep, serving, and conversation creates a calmer layout.
For electrical and building work, plan early and use qualified trades. GOV.UK’s domestic electrical safety guidance covers fixed electrical installations in dwellings, so services should never be treated as a late detail once cabinetry has already been ordered.
Integrated Appliance Drawers For Kitchen Islands
Integrated appliance drawers for kitchen islands are one of the most practical trends for 2026, because they reduce the clutter that builds up in busy homes.
The aim is not to hide gadgets for the sake of it, but to give repeat tasks a proper home. That might mean a charging drawer for phones and tablets, a pop-up appliance lift for a mixer, a dedicated breakfast drawer, a cocktail drawer, pan storage near the cooking zone, or a deep drawer for baking trays and chopping boards.
The best concealed storage is task-specific. A charging drawer needs safe access to power and enough ventilation. A pop-up lift needs the right weight support and enough clearance above. A cocktail drawer only makes sense if the household actually entertains. Otherwise, that space may be better used for food storage or everyday cookware.
This is where a kitchen island starts to feel like part of family life rather than a showroom feature. The worktop stays clearer because the items used most often have somewhere sensible to go.
How Deep Should A Kitchen Island Be?
A kitchen island should be deep enough to do its job, but not so deep that it compromises the space around it. There is no single correct depth, because the right measurement depends on seating, storage, appliances, and clearance.
- A simple prep island can be slimmer than an island with back-to-back cupboards
- Seating needs enough overhang to be comfortable
- Drawers on both sides need enough cabinet depth to be genuinely useful
- A sink, hob, or appliance zone needs space for services and safe working areas
Clearance matters just as much as depth. Doors, drawers, dishwashers, and people all need room. If someone has to step aside every time another person opens a drawer, the island is probably too large or in the wrong place.
Small kitchens need particular care. Kitchen island ideas for small kitchens should start with traffic flow, not wish-list features. A narrow fitted unit, peninsula, or compact prep table may offer the same benefit without making the room feel squeezed. GOV.UK’s access and circulation guidance is a useful reminder that movement around fittings matters, while our guide to mini kitchens with fitted furniture shows why small spaces often need sharper planning rather than fewer ideas.
General Kitchen Island Dimensions and Best Uses
Choose kitchen island dimensions based on what the island needs to do. These measurements are useful starting points, but always confirm the final size against the room, appliance doors, seating, and walking routes.
| Island size | Best use | Planning notes |
|---|---|---|
| 900mm–1,200mm long x 600mm deep | Compact prep space or extra storage in a smaller kitchen | Works best without seating; can feel more like a fitted prep table than a full island |
| 1,500mm–1,800mm long x 900mm deep | Everyday prep, storage, and two stools | A practical size for many family kitchens if clearance is protected on all sides |
| 2,000mm–2,400mm long x 900mm–1,000mm deep | Prep, serving, three stools, and deep drawers | Gives more flexibility for hosting, but needs enough space behind seating |
| 2,400mm+ long x 1,000mm+ deep | Larger open-plan kitchens, wrap-around seating, sinks, or appliances | Best suited to rooms where the island will not interrupt the route between cooking, dining, and living areas |
As a rule, leave enough space for people to pass comfortably, for drawers to open fully, and for appliances to be used safely. If you include seating, the overhang and stool position matter as much as the island’s overall size.
Most Stylish Kitchen Island Trends Right Now
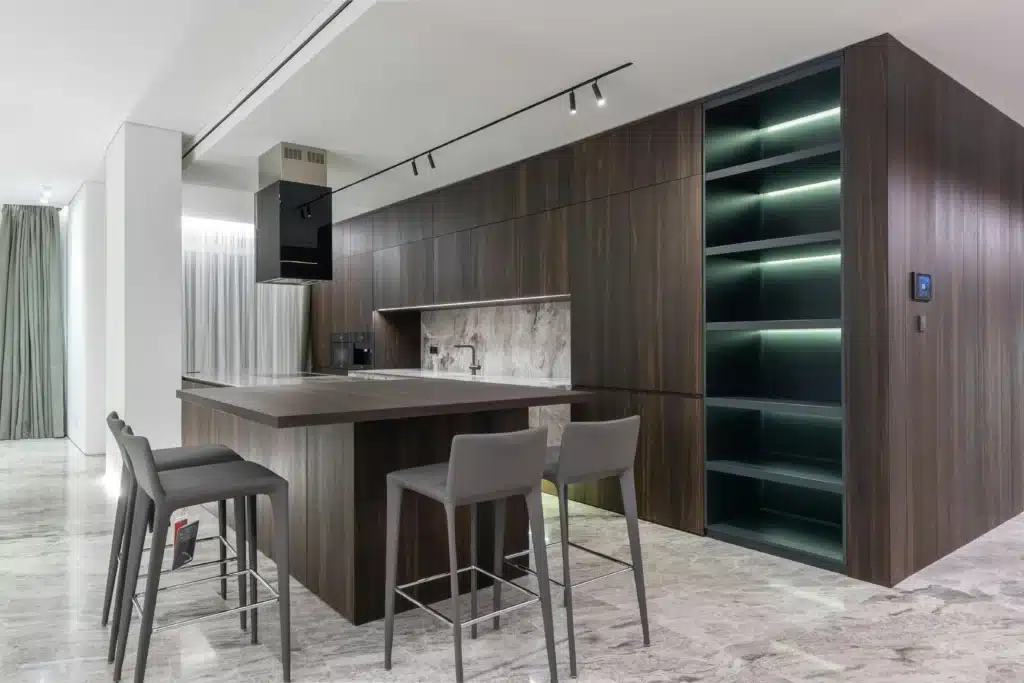
The most stylish kitchen island trends right now are the ones that make the island feel integrated with the room. The strongest ideas are practical first, with style supporting how the kitchen is actually used.
- Curved ends and softened corners: These stop the island from feeling like a heavy block and help the shape sit more naturally in the room
- Furniture-style detailing: Framed panels, shaped ends, and considered joinery details can make the island feel like fitted furniture rather than a plain run of cabinets
- Mixed materials: Timber accents, painted cabinetry, textured finishes, or contrast panels can warm up stone and quartz surfaces
- Better pendant lighting: Pendant lights above a kitchen island should provide useful task lighting without blocking sightlines or conversation
- Integrated hosting features: Ice troughs, prep sinks, and drinks drawers work well for households that entertain often, but they should be chosen for genuine use
- Family-focused storage: In everyday kitchens, device charging, breakfast organisation, and hidden storage may deliver more value than showier features
Style should support use. That is the line we would not cross.
The best worktop depends on how you will use the island. Quartz is a strong all-round choice for busy family kitchens because it is durable, consistent, and easy to maintain. Natural stone can look beautiful, but it needs more care. Timber adds warmth, but it may mark more easily. Laminate can be a practical option for tighter budgets. For most fitted islands, the best worktop is the one that suits your cooking habits, cleaning routine, budget, and overall kitchen design.
How to Build Kitchen Island Plans Around Real Life
If you are wondering how to build kitchen island plans from scratch, start with the room, not the product.
Map the routes first: fridge to sink, sink to hob, hob to serving area, kitchen to dining space, kitchen to garden or utility room. Then decide what the island needs to handle. Is it mainly for prep? Seating? Storage? Hosting? Cooking? Or a mix of several jobs?
Here are a few starter examples and why they work:
- The Hosting Island: Works when it combines wrap-around seating, a prep sink, drinks storage and serving space without blocking the main cooking zone
- The Family Island: Works when it includes charging drawers, breakfast storage, durable surfaces and seating that does not interrupt the cook
- The Small Kitchen Island: Works when it protects clearance first. A narrow bespoke island or peninsula may be better than a full rectangular block
- The Statement Island: Works when the shape, lighting and materials suit the architecture of the room, rather than competing with it
This is also where personalisation matters. A kitchen island for a couple who host every weekend should not be designed the same way as one for a busy family that needs hidden storage, fast breakfasts and somewhere for school devices to charge.
If your layout is unusual, our page on customising kitchen island layouts explains how a fitted approach can help the island follow the room, rather than forcing the room around a standard unit. You can also reach out to our team for more personalised advice.
Frequently Asked Questions
What are the key kitchen island design trends for 2026?
Key trends include curved seating, wrap-around social layouts, secondary prep sinks, integrated appliance drawers, task-specific concealed storage, and softer, furniture-style finishes. The bigger shift is practical: islands are being designed around how people cook, host, store, and gather.
How much clearance space is needed around a kitchen island?
You need enough space for people to pass comfortably, for drawers and doors to open fully, and for appliances to be used safely. The right clearance depends on your layout, but if two people cannot move around the island or open storage without stepping aside, the plan is too tight.
Should I put a sink or a hob on my kitchen island?
A sink can work well when it supports prep or hosting. A hob needs more thought because of extraction, heat, splashes, and safety near seating. The right choice depends on how you cook and how you plan to use the island. In many homes, the island works best as a prep, serving, and social zone rather than the main cooking station.
How do you get power and electricity to a kitchen island?
Plan the power supply before finalising the floor, cabinetry, and worktop. A qualified electrician can advise on safe wiring routes, socket placement, charging drawers, appliance lifts, and lighting controls, with fixed domestic work planned against Part P electrical standards. Do not leave this until after the island is built, as retrofitting power can be disruptive.
Can you put a kitchen island in a small kitchen?
Yes, but only if it earns its space. In a small kitchen, a compact fitted island, slim prep unit, or peninsula can work better than a standard full-size island. The deciding factors are clearance, storage value, and whether it improves day-to-day use.
Can you retrofit a kitchen island?
Yes, a kitchen island can often be retrofitted if there is enough clearance and the existing layout supports it. A simple storage or prep island is usually the easiest option. Islands with power, plumbing, hobs, sinks, or integrated appliances need more planning, as services may need to be routed through the floor or nearby cabinetry.
Can you move a kitchen island later?
Sometimes, but it depends on how the island is built. A freestanding or furniture-style island may be easier to move, but a fitted island fixed to the floor, worktop, electrics, plumbing, or extraction is much harder to reposition. You are always welcome to raise these concerns during the design phase.
Should the island match the kitchen?
It does not have to match exactly. Many kitchens look better when the island complements the main cabinetry rather than copying it. A contrasting colour, timber accent, different worktop, or furniture-style detail can work well, as long as the island still feels cohesive with the wider kitchen design.
How many sockets should an island have?
The right number depends on how you will use the island. Many homeowners want sockets for small appliances, laptops, phone charging, or entertaining, but placement matters as much as the quantity. Plan sockets early with a qualified electrician so they are safe, practical, and discreet.
Do islands need ventilation if they include a hob?
Yes. If the island includes a hob, ventilation and extraction must be planned properly. Options include ceiling-mounted extraction, downdraft extraction, or another suitable system depending on the room and appliance. Plan this before finalising the island, worktop, and lighting.
Speak To Us About Your Kitchen Island
If you are planning a fitted kitchen and want the island to do more than fill the centre of the room, we can help you work through the layout, seating, storage, and finish choices before anything is built.
Propafit Interiors designs, manufactures, and installs fitted furniture for homes in Shefford, Hitchin, Stotfold, and nearby areas. For more information, reach us via our contact page, email [email protected], or call 01462 814080.