

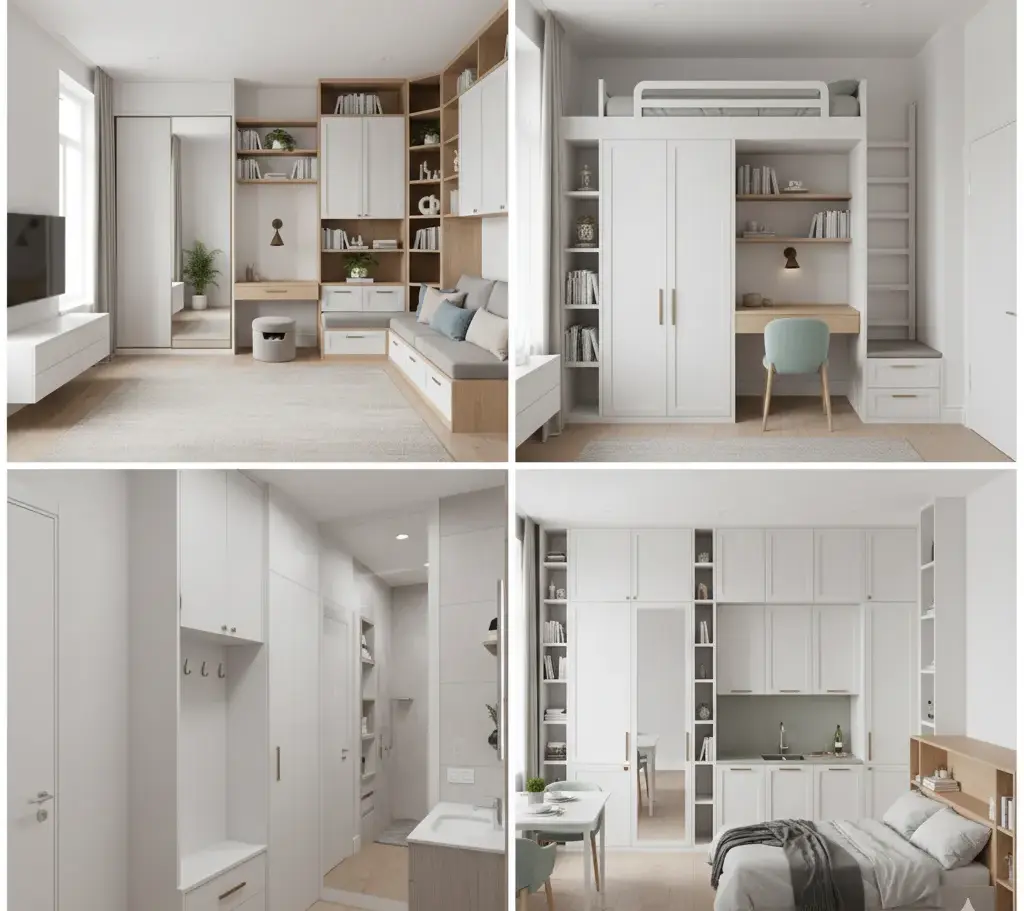
Fitted storage in small living spaces means furniture designed precisely to suit your room’s dimensions and fixed in place. Unlike a freestanding cupboard, it can be built seamlessly around an alcove, an angled ceiling, or an awkward gap.
The goal is storage that maximises your space while leaving you plenty of room to move around comfortably. At Propafit Interiors, we design, manufacture, and install bespoke, made-to-measure furniture. This room-by-room guide will help you picture the possibilities and decide where to start in your own home.
Why Fitted Storage Works In Small Homes
Nothing should be wasted, but that doesn’t mean filling every available wall. Useful storage gives you space for your belongings while keeping them easy to reach and leaving room for you to live comfortably.
Tall cupboards can keep items you use less often higher up, with everyday belongings within easy reach below. Tailored shelving and built-in cupboards can make clever use of corners and alcoves, avoiding the dead gaps and wasted floor space that standard freestanding furniture often leaves behind.
Always plan around what you actually need to store: hanging clothes need a very different kind of space from books, folded laundry, or shoes. Giving each item a practical, designated home is far more useful than simply adding another large, undivided cupboard.
Fitted Storage For Small Living Rooms
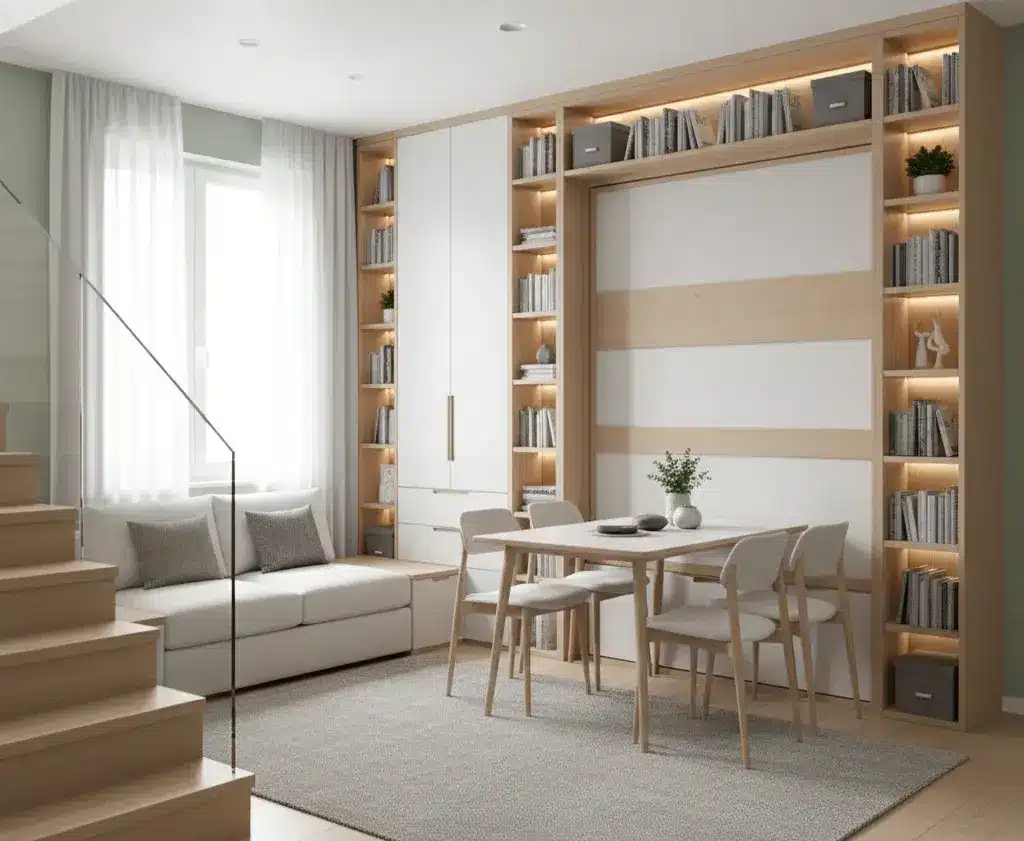
Alcove Shelving and Cupboards
An alcove beside a chimney breast can hold books on shelves above, with everyday clutter neatly tucked behind cupboard doors below. Combining open and closed sections gives you somewhere to display favourite pieces without leaving everything out on show.
Think about what you need to store before deciding how far apart the shelves should be. A collection of large art books needs a very different arrangement from small ornaments. Our guide to small living room furniture covers more room-specific options to help you plan.
Built-In Media Units and Display Storage
A built-in media unit can bring storage for your devices, tailored shelving, and concealed wiring into a single, cohesive design. Plan around the equipment you actually own: consider where cables will run, how much ventilation heat-generating electronics need, and how you will reach those ports when it’s time for an upgrade. A tidy front panel is of little use if you cannot comfortably access the connections behind it.
Hidden Storage In Seating or Benches
A bespoke window seat or bench can combine comfortable seating with valuable storage where room allows. Think carefully about how you will open it: a lift-up lid that requires removing cushions every day is often far less convenient than smooth-running drawers you can reach easily. Talk to us about whether a custom bench would suit your space as part of our fitted living room furniture options.
Fitted Storage For Small Bedrooms
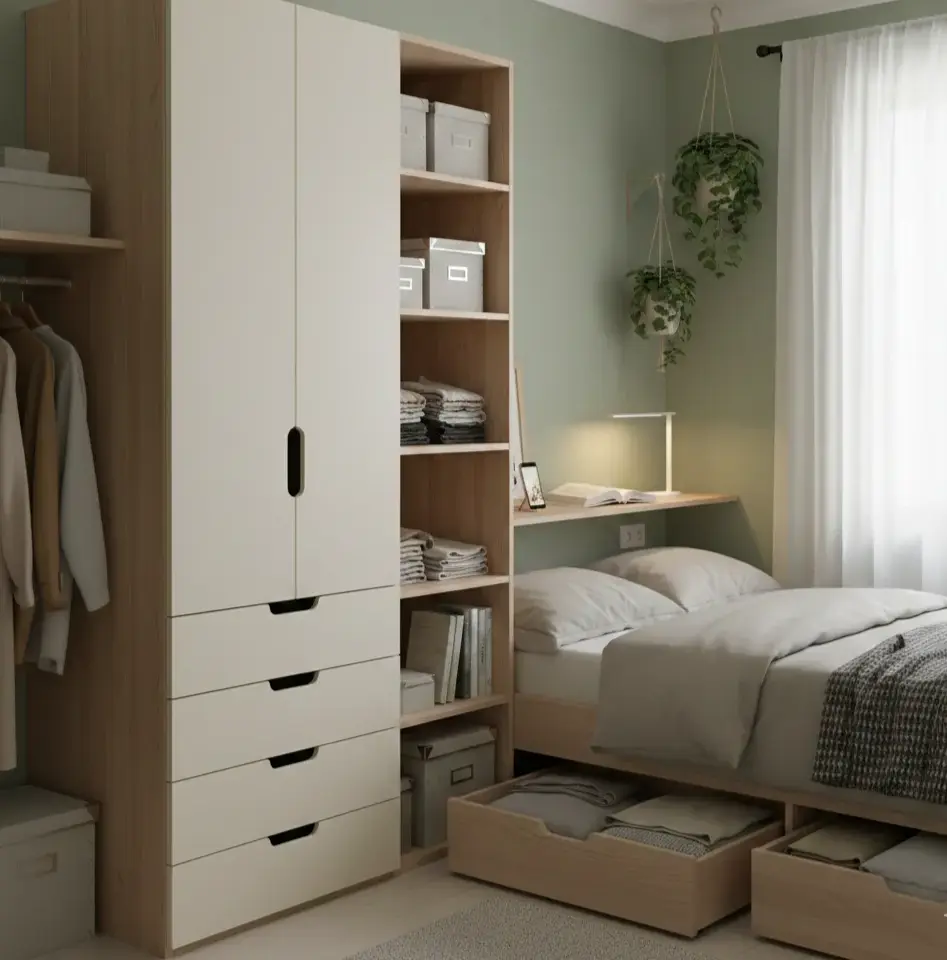
Wardrobes That Use Every Inch
Made-to-measure wardrobes can make full use of the available height and width, with hanging rails, shelves, and drawers arranged around your specific clothes. Always plan the internal storage layout before deciding on the exterior doors to ensure your everyday items have a dedicated space. Our guide to wardrobes for small bedrooms explores these interior choices in greater detail.
Beds, Headboards, and Bedside Storage
Plan the bed and surrounding storage together as a complete layout. Check whether lower wardrobe drawers can open fully alongside the bed, and ensure bedside cupboards leave a comfortable, clear walkway through the room. Freestanding bed frames with built-in drawers are separate space-saving products rather than fitted furniture.
Sliding Doors and Mirrors In Tight Rooms
Sliding doors don’t require the clearance that hinged doors need to swing open, making them ideal for narrow walkways, while mirrored door panels help reflect light to make the space feel larger. However, neither feature compensates for a unit that is overly deep or restricts natural movement through the room. Always check the clearance distance between the bed and the front of the wardrobe first.
Fitted Storage For Hallways and Under the Stairs
In a narrow hallway, storage depth matters just as much as overall capacity. A shallow, tailored cupboard for shoes, coats, or bags is often far more useful than a deep unit that leaves you squeezing past. Always allow enough room to stand comfortably while doors or drawers are fully open.
The space under the stairs can suit a clever combination of cupboards, open shelves, and pull-out units, depending on its height, depth, and accessibility. Our guide to bespoke under-stair storage explores these options in detail.
Be sure to point out gas or electric meters, pipework, and other utility services before the design is drawn up. It is also essential to address any considerations regarding shared access or escape routes before agreeing to have fixed furniture installed. If you live in a flat, always keep communal escape routes completely clear and check your building rules before planning storage near shared access areas.
Fitted Storage For Home Offices and Other Small Spaces
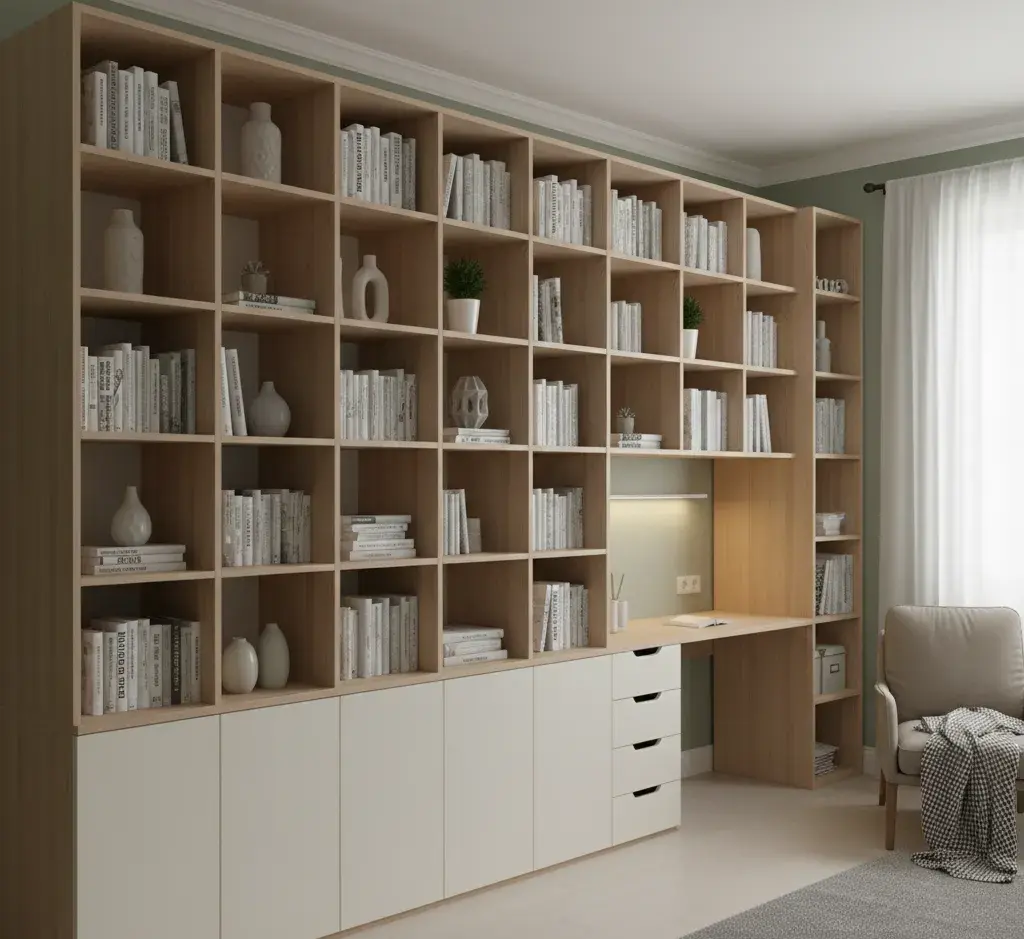
A box room or dedicated office corner can seamlessly combine a fitted desk with tailored cupboards and overhead shelving. Always leave enough room to pull your office chair back comfortably, and plan in advance where files, computer equipment, and cables will be routed.
If a room doubles as a home office and a guest bedroom, design the storage layout around both functions; a raised cabin bed is a separate freestanding choice rather than a necessary part of a fitted home office. Sloping-ceiling rooms, such as lofts or attic conversions, can also suit bespoke shelving or custom wardrobes precisely designed around the pitch of your roofline.
Where Should You Start?
Start with the room that causes the most daily frustration. Is the hallway crowded with shoes and coats? Are clothes spilling out of a bedroom wardrobe? Or does a deep alcove sit completely unused while cupboards elsewhere are bursting at the seams?
Choose the problem before the product. If your room has a straightforward shape and you only need a little extra storage, freestanding furniture may well be enough—particularly if you rent or plan to take it with you when you move. The strongest reasons to choose fitted furniture are awkward room dimensions, unusual structural features, and highly specific storage needs that standard shop-bought units simply can’t solve.
Not sure which room deserves attention first? Contact Propafit Interiors today to discuss your space, and we’ll help you explore the best options for your home.
Keeping a Small Room Feeling Open
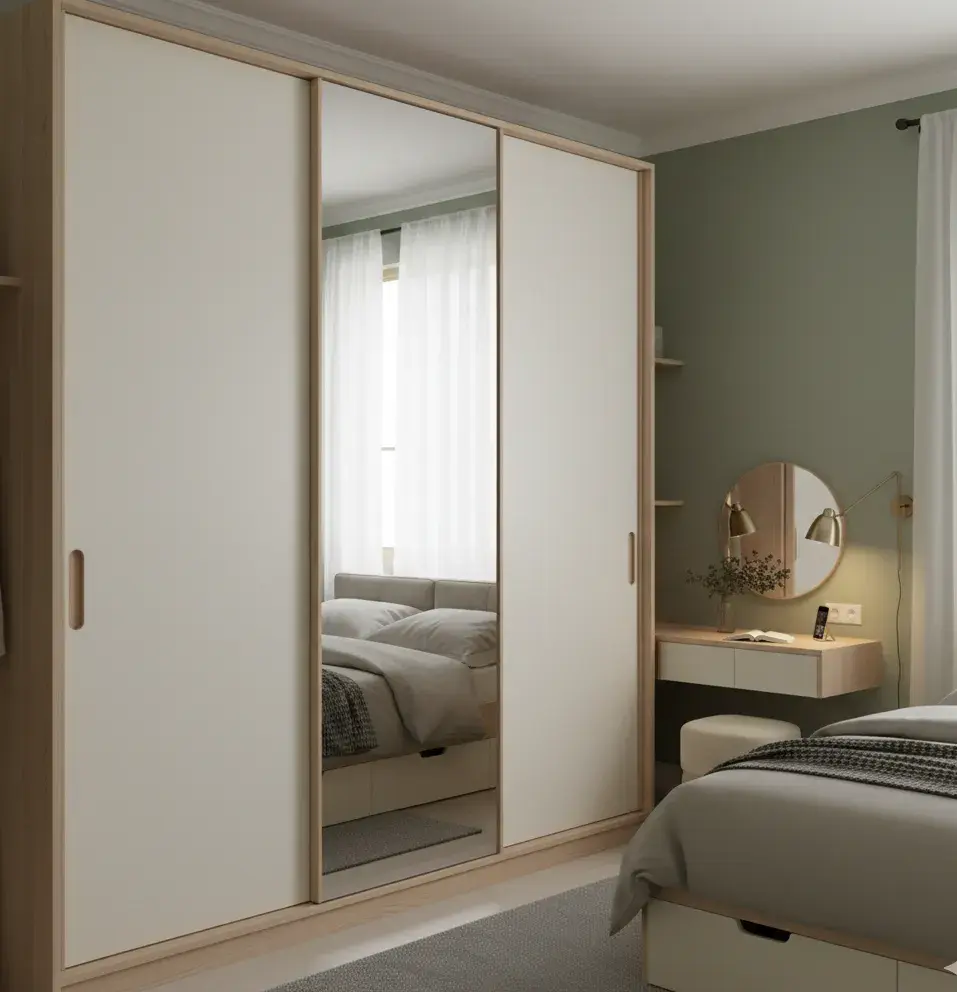
The doors, finishes, and handles you choose directly affect how your fitted storage looks and functions within the room. Sliding doors are an excellent choice where floor space is tight, as they eliminate the need for clearance to swing open. Finishes that complement your existing decor and wall colours can make a large, full-height unit feel less prominent, while carefully positioned mirrored panels can reflect light and open up the sense of space.
To keep the room feeling balanced, leave some wall space and surrounding surfaces clear. It’s also wise to ask about adjustable shelving and potential layout modifications at the initial design stage, rather than assuming every fitted unit can be easily rearranged later on.
Planning Fitted Storage In Small Living Spaces
Our complete end-to-end process covers an initial site survey and design, bespoke plans, precision manufacture, and professional installation. During the survey, we assess your space in person and discuss your specific storage requirements. Once the initial plans are agreed, they guide the custom furniture we craft and fit for your home.
Bring practical questions to your design discussion: clarify exactly what you need to store, how often you access those items, where doors need clearance to open fully, and which existing features—such as sockets, meters, or pipework—must remain accessible. Review our checklist of essential questions to ask before ordering fitted furniture so you can feel completely confident before committing to a final layout.
Ready to discuss your measurements and design ideas? Get in touch with Propafit Interiors today to discuss your project and receive a tailored quote.
Frequently Asked Questions
Can I have fitted storage in a rented home?
You must check your tenancy terms and obtain written permission from your landlord before agreeing to have any fixed or bespoke furniture installed. Be sure to discuss how the furniture will be secured to walls and clarify any requirements for removing it or restoring the room at the end of your tenancy. In many rental properties, high-quality freestanding pieces may be a more practical alternative.
Is fitted storage suitable for flats and new-build homes?
Yes, fitted storage can work well in flats, modern apartments, and new-build homes. However, overall suitability still depends on individual room dimensions, building regulations, lift sizes, and access routes for delivery and installation. These practicalities should always be evaluated and discussed before finalising your plans.
Can fitted storage work around radiators, sockets, windows, and sloping ceilings?
A bespoke design can seamlessly accommodate wall sockets, light switches, and sloping ceiling angles. Fixed features such as radiators and windows require careful individual assessment to ensure the furniture does not obstruct heat circulation, room ventilation, or natural light. Be sure to point out all fixed services during your site survey.
What should I prepare before a fitted furniture survey?
Ensure the relevant walls, floor areas, and alcoves are reasonably clear and accessible so precise measurements can be taken. It is also helpful to have a clear summary of what you need to store, alongside any inspiration photos or examples that illustrate the styles and finishes you prefer.
Does fitted storage stay with the house if I move?
Because bespoke furniture is precisely made to measure for a specific space, it cannot easily be removed or adapted to fit a different property. Ask us about how the furniture is constructed during the design stage so you understand how it is fitted. If you are selling a property in England or Wales, clarify what is included in the sale with your buyer and conveyancer.
Speak To Us About Storage For Your Home
If awkward gaps, sloping ceilings, or overflowing cupboards are making your home difficult to use, talk to Propafit Interiors about a bespoke, made-to-measure solution. We can discuss your requirements and prepare a tailored quote for your fitted furniture project—covering our complete end-to-end service, from survey and design through to manufacture and professional installation.
To discuss your storage ideas with Propafit Interiors, visit our contact page, email [email protected], or call us on 01462 814080.