

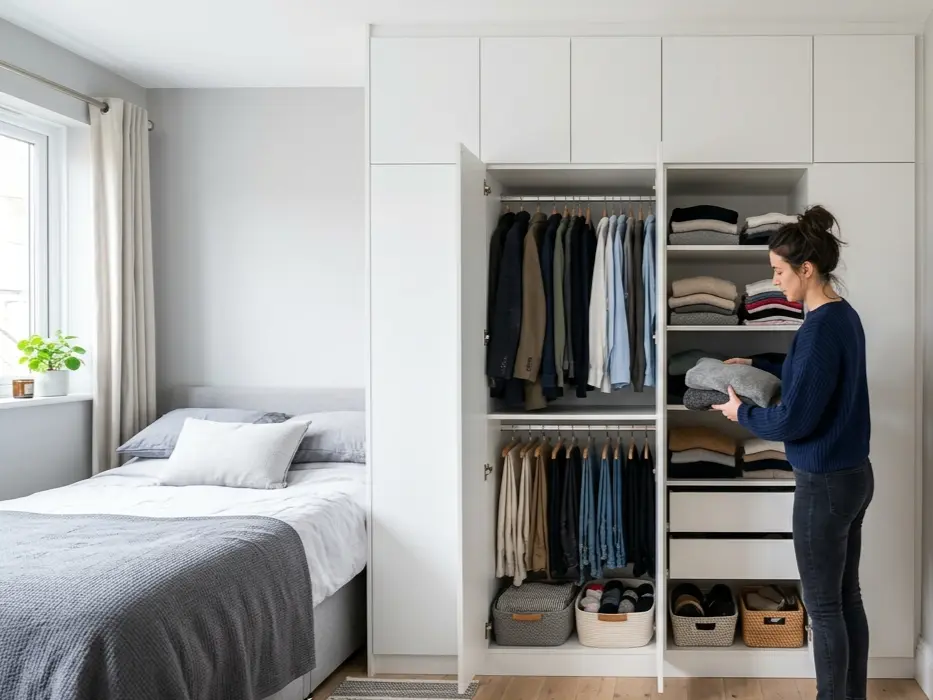
The best fitted wardrobes for small bedrooms maximise usable storage while preserving floor space and room flow. Achieving that balance is far more important than installing the largest wardrobe that can fit against a wall.
Small bedrooms become cluttered easily when storage is poorly planned. Freestanding wardrobes often waste valuable space above, beside, and behind the frame. Hinged doors can block walking routes or catch on bed frames, while deep, disorganised shelving makes everyday items difficult to reach. A fitted wardrobe helps resolve these layout challenges by using the room’s exact ceiling height, wall width, alcoves, and awkward corners.
In this guide, we explore practical fitted wardrobe ideas for small bedrooms, including floor-to-ceiling designs, sliding doors, mirrored finishes, custom internal layouts, box room storage, and bespoke fitted bedroom furniture.
Why Fitted Wardrobes Work So Well in Small Bedrooms
A fitted wardrobe is built around the shape and size of the room rather than selected from standard furniture sizes. That tailored approach is why it can work so effectively in a small bedroom.
With freestanding furniture, you can lose the vertical space above the wardrobe, the narrow gaps along the sides, and awkward areas around chimney breasts, sloping ceilings, or alcoves. Those lost areas may seem minor individually, but together they can mean the difference between a cramped, cluttered room and one that feels well planned.
Fitted wardrobes can be tailored wall-to-wall, floor-to-ceiling, or built directly into a specific recess. They can also be designed with a shallower depth where space is tight, built higher to make use of ceiling height, or fitted with sliding doors where hinged doors would obstruct movement. When weighing the benefits of bespoke fitted furniture, small bedrooms offer one of the clearest cases for a made-to-measure approach.
The main advantage is control. You decide what the wardrobe needs to store, how often you need to access each section, and how the overall design should sit within the room.
How to Maximise Storage in a Small Bedroom with Fitted Wardrobes
Maximising storage is not simply about installing a larger wardrobe. In a small bedroom, an oversized or poorly planned wardrobe can quickly make the space feel restrictive and difficult to navigate. The most effective fitted wardrobes for small bedrooms make intelligent use of every available inch without overwhelming the room.
Use Floor-to-Ceiling Storage
Most standard freestanding wardrobes stop well short of the ceiling, leaving an unused area that collects dust or becomes an untidy clutter spot. A floor-to-ceiling fitted wardrobe converts this wasted vertical space into practical, integrated storage.
Higher compartments are ideal for storing seasonal bedding, suitcases, heavy winter coats, spare duvets, and items used less frequently. Keeping everyday clothing at chest and eye level allows seasonal belongings to sit neatly out of sight until needed.
Choose a Custom Internal Layout
The internal layout of your wardrobe is just as important as the exterior doors. A small bedroom fitted wardrobe should be tailored around your clothing, storage habits, and daily routine.
If your wardrobe consists mostly of shirts, jackets, and trousers rather than floor-length dresses, double hanging rails can immediately increase your usable hanging space. If shoes frequently clutter the floor, integrated pull-out shoe racks or low-level shelving can keep them organised. If folded garments tend to pile up, internal drawers can reduce the need for a standalone chest of drawers.
A well-designed fitted wardrobe inner layout typically incorporates:
- Double hanging rails for extra hanging space
- Adjustable shelving for flexible organisation
- Soft-close internal drawers
- Pull-out shoe storage and accessory trays
- Deep overhead compartments for bulkier items
- Shallow-depth options for narrow walkways
- Dedicated sections for bedding and seasonal clothing
Keep Everyday Essentials Accessible
Avoid assigning prime, easy-access storage space to items you rarely use. In a compact bedroom, poor accessibility creates unnecessary daily inconvenience.
Position daily clothing, footwear, and core accessories at a comfortable height. Move occasional items to top-level shelving and place heavier items on lower shelves. This clear hierarchy helps your wardrobe stay easy to use day after day.
Eliminate the Need for Extra Furniture
A bespoke fitted wardrobe can often do the job of several standalone furniture pieces. Internal drawers reduce the need for a separate chest of drawers, mirrored doors remove the need for a floor-standing mirror, and high-level storage relieves pressure on under-bed storage.
If your current setup is wasting valuable space, our bespoke bedroom furniture can be custom-built around your room’s exact dimensions, storage requirements, and floor plan.
Are Floor-to-Ceiling Fitted Wardrobes Best for Small Bedrooms?
Floor-to-ceiling fitted wardrobes are often one of the most effective choices for small bedrooms because they make use of vertical space that standard wardrobes waste. Visually, they can also help the room feel less cluttered, as the wardrobe reads as part of the wall rather than a bulky piece of furniture protruding into the space.
Getting the proportions right is key to ensuring a full-height wardrobe does not feel heavy or imposing. Lighter finishes, clean door profiles, discreet handles or push-to-open mechanisms, and balanced panel widths can keep the overall look calm and unobtrusive.
Bespoke fitting is particularly valuable in homes where ceilings, coving, skirting, or walls are uneven. A made-to-measure wardrobe can be fitted to the room’s unique contours, helping it sit neatly without awkward gaps or dust traps. Tall furniture should also be planned with safety in mind, particularly in family homes.
Floor-to-ceiling storage is especially useful for spare bedding, suitcases, seasonal decorations, winter clothing, or less-used household items. It delivers maximum storage capacity without taking up precious floor space with additional furniture.
Sliding or Hinged Doors: Which Is Better for a Small Bedroom?
The right door style depends on your room layout, available walkway space, and how close the bed or other furniture sits to the wardrobe.
| Door style | Best for | Main benefit | What to consider |
|---|---|---|---|
| Sliding doors | Narrow rooms, small doubles, and bedrooms where the bed, bedside table, radiator, desk, or doorway sits close to the wardrobe | They move side to side, so they do not swing into the room or interrupt the walkway | You usually see one wardrobe section at a time, so the internal layout needs careful planning |
| Hinged doors | Bedrooms with enough clearance in front of the wardrobe | They can give wider access to each wardrobe section and may suit a more traditional bedroom style | They need space to open comfortably, so measure the walkway before choosing them |
| Mirrored sliding doors | Darker or narrower bedrooms where light and floor space both matter | They save door clearance while adding a full-length mirror and reflecting more light around the room | Position them carefully so they reflect a calm part of the room rather than clutter |
Measure the available walkway clearance, note the exact position of the bed, and consider your daily routine when accessing the wardrobe. Door clearance should be factored into the design from the outset, rather than treated as an afterthought during installation.
Are Mirrored Fitted Wardrobes a Good Choice for Small Bedrooms?
Mirrored wardrobes for small bedrooms offer a dual benefit: they are practical and visually useful. By reflecting natural and ambient light, a mirrored finish helps a compact bedroom feel brighter, more open, and less confined. Incorporating mirrors into the wardrobe doors also removes the need for a separate floor-standing or wall-mounted mirror, preserving valuable wall and floor space.
A full-length mirrored front across every panel is not always necessary. Depending on the room’s layout, a single mirrored door, a framed accent panel, or a subtle tinted or satin mirror finish can achieve the desired effect. The goal is to maximise reflected light while maintaining a calm, cohesive look.
Combining mirrored fronts with a sliding door mechanism is especially effective for narrow or dimly lit bedrooms. This pairing removes door-opening clearance issues, adds a full-length dressing mirror, and breaks up the visual weight of a solid wardrobe front.
Strategic placement is key to getting the best result. Mirrored doors perform best when positioned to reflect natural light from a window, a plain wall, or an uncluttered corner. Positioned poorly, a mirror can reflect storage piles or busy areas, unintentionally making the room feel more cluttered.
Fitted Wardrobe Ideas for Small Box Rooms
Box rooms present a unique design challenge because every furniture decision is amplified by the limited floor space. A standard bed frame can quickly consume most of the room, a freestanding desk can block useful wall space, and an off-the-shelf wardrobe can make the room feel more cramped than necessary.
Designing fitted wardrobes for a small box room layout requires a measured, customised approach. In some spaces, a shallow-depth wardrobe with tailored internal storage provides useful capacity without encroaching on walkway clearance. In others, overhead cabinetry above the bed frame makes better use of underused wall space. For multi-functional rooms, integrating a built-in study desk, open shelving, and wardrobe storage into one cohesive unit can be more space-efficient than placing several standalone pieces side by side.
Tailoring the functionality to the main user is key:
- Children’s Bedrooms: Incorporate adjustable internal shelving and multi-height hanging rails that can adapt as clothes and storage needs change over time
- Guest Bedrooms: Prioritise high-level overhead compartments for extra bedding and luggage, leaving smaller hanging sections free for short-term visitors
- Rental Properties or Box Rooms: A clean, flush-fitted wardrobe can help a compact bedroom feel orderly and functional without cluttering the floor plan
Awkward architectural features can also become useful assets when accurately measured and built around. Alcoves, structural recesses, and sloping ceilings are difficult for freestanding furniture, but they can work well with made-to-measure joinery. If you are fitting out a top-floor space, our guide to loft bedroom furniture solutions offers further insight into working with awkward angles and low head height.
Small Bedroom Fitted Wardrobe Design Tips
Designing for a compact bedroom rewards restraint. The wardrobe can still be a central design feature, but every decision should balance visual lightness with practical storage.
- Choose Lighter Finishes: Pale neutrals, subtle off-whites, soft wood tones, and light-painted finishes reflect ambient light, helping full-height joinery feel less heavy or dominant.
- Keep the Exterior Minimalist: Intricate door panel details, heavy handles, and high-contrast finishes can make a small room feel visually crowded. Opt for clean door profiles, slim handles, or push-to-open mechanisms.
- Position Mirrors Strategically: Integrated mirrored panels can improve light and room depth, provided they reflect natural window light or clean walls rather than open shelving or busy areas.
- Audit Your Storage First: Count long hanging garments, short items, footwear, folded clothing, and bedding before finalising internal rail and drawer heights.
- Capitalise on Vertical Height: Extend cabinetry to the ceiling to secure high-level storage for seasonal items, spare duvets, and luggage without reducing usable floor space.
- Protect Walkway Clearances: Leave enough space between the wardrobe front and nearby furniture so the room remains easy to move around.
- Preserve Natural Light: Avoid positioning full-height wardrobes directly beside window frames where they might block natural light; if this is unavoidable, use light-reflective finishes on the return panels.
A well-planned fitted wardrobe should make the bedroom feel calmer and easier to live in, rather than simply maximising storage volume at the expense of floor space.
Bespoke Fitted Wardrobes vs Freestanding Wardrobes for Small Rooms
Freestanding wardrobes remain a practical choice for renters, people who move often, or anyone who needs an immediate, short-term storage solution. However, when the priority is maximising usable floor space, accommodating awkward features, and reducing wasted gaps in a compact bedroom, bespoke fitted wardrobes can offer a stronger long-term solution.
| Comparison point | Freestanding wardrobes | Bespoke fitted wardrobes |
|---|---|---|
| Fit | Built to standard sizes, so they often leave gaps above, beside, or behind the unit | Designed around the wall width, ceiling height, skirting, alcoves, and awkward angles |
| Storage capacity | May need extra drawers, shoe storage, or boxes above the wardrobe | Can combine hanging space, shelving, drawers, shoe storage, and overhead storage in one design |
| Room flow | Can feel bulky if the depth, door swing, or position does not suit the room | Can be planned around walkway space, door clearance, and how the bedroom is used |
| Flexibility | Easier to buy, move, or take with you if you rent or move often | Better suited to long-term storage needs and rooms where every centimetre matters |
| Appearance | Sits as a separate piece of furniture | Can look calmer and more integrated because the storage has a clear place in the room |
That does not mean every fitted wardrobe needs to be large. In many compact bedrooms, the smarter choice is a precisely measured design that prioritises intelligent internal storage, light-reflecting finishes, and space-saving door options that preserve room flow.
Areas We Cover for Bespoke Fitted Wardrobes
Propafit Interiors designs, builds, and installs fitted wardrobes and bespoke storage solutions for homeowners across Bedfordshire, Hertfordshire, Cambridgeshire, Buckinghamshire, Greater London, and the surrounding areas.
Our made-to-measure bedroom solutions are tailored for:
- Homeowners looking to maximise usable floor space in small bedrooms or box rooms
- Families requiring durable, adaptable fitted storage for children’s bedrooms
- Landlords and property managers upgrading compact rental bedrooms
- Homeowners undertaking full room renovations that require custom-built bedroom furniture
- Property owners seeking space-saving sliding, mirrored, or floor-to-ceiling wardrobes
- Homes with challenging architectural features, including alcoves, chimney breast recesses, sloping loft ceilings, or restricted layouts
If you would like to confirm whether we cover your area, contact our team today to arrange a site survey or discuss your project in detail.
FAQs About Fitted Wardrobes for Small Bedrooms
What are the best fitted wardrobes for small bedrooms?
The best fitted wardrobes for small bedrooms are usually made-to-measure designs that use the room’s full height and width without blocking movement. Floor-to-ceiling storage, sliding doors, mirrored panels, and a tailored internal layout can all help a small bedroom work harder.
What is the best wardrobe for maximum storage in a small bedroom?
A floor-to-ceiling fitted wardrobe with a custom internal layout usually provides the strongest storage option. A tailored combination of double hanging rails, internal drawers, adjustable shelving, pull-out shoe racks, and high-level overhead compartments helps use the available space efficiently around your specific belongings.
Are sliding wardrobes better for small bedrooms?
Sliding wardrobes are well suited to small bedrooms because the doors move side to side rather than swinging out into the main walking routes. Traditional hinged doors can still be practical where there is enough clearance around the bed and other furniture.
Are mirrored wardrobes good for small bedrooms?
Yes. Mirrored wardrobe doors reflect natural and artificial light, helping a compact bedroom feel brighter, airier, and more spacious. Integrating full-length mirrors into the door fronts also removes the need for a floor-standing or wall-mounted mirror, saving valuable floor space.
Do floor-to-ceiling fitted wardrobes make a small bedroom feel smaller?
Not when designed carefully. When finished in pale neutrals or light-reflective materials with clean, minimal door profiles, floor-to-ceiling wardrobes can blend neatly into the room. By reading as part of the wall rather than a heavy standalone item, they can reduce visual clutter.
Are fitted wardrobes suitable for box rooms?
Yes, bespoke fitted wardrobes can be an effective storage solution for box rooms because they are built around the exact size and shape of the room. A tailored layout can combine hanging space, integrated drawers, open shelving, and overhead storage into one neat run, preventing multiple standalone furniture items from competing for floor space.
How do I make a small bedroom look less cluttered?
Prioritise integrated, wall-to-wall storage over multiple freestanding furniture pieces, and choose light, neutral finishes across large wardrobe fronts. Keeping everyday possessions concealed behind fitted doors, using mirrored panels to bounce light, and planning internal storage around specific belongings can help create a calmer room.
Create More Space with Bespoke Fitted Bedroom Furniture
If your current wardrobe wastes space or makes your bedroom feel cramped, a made-to-measure design could be the right next step. At Propafit Interiors, we design, manufacture, and install fitted bedroom furniture tailored to your room, storage needs, and daily routine. As a family-run business with over 20 years’ experience, we can help you plan a wardrobe that feels practical, balanced, and suited to your home.
For more information, reach us via our contact page, email [email protected], or call 01462 814080.