

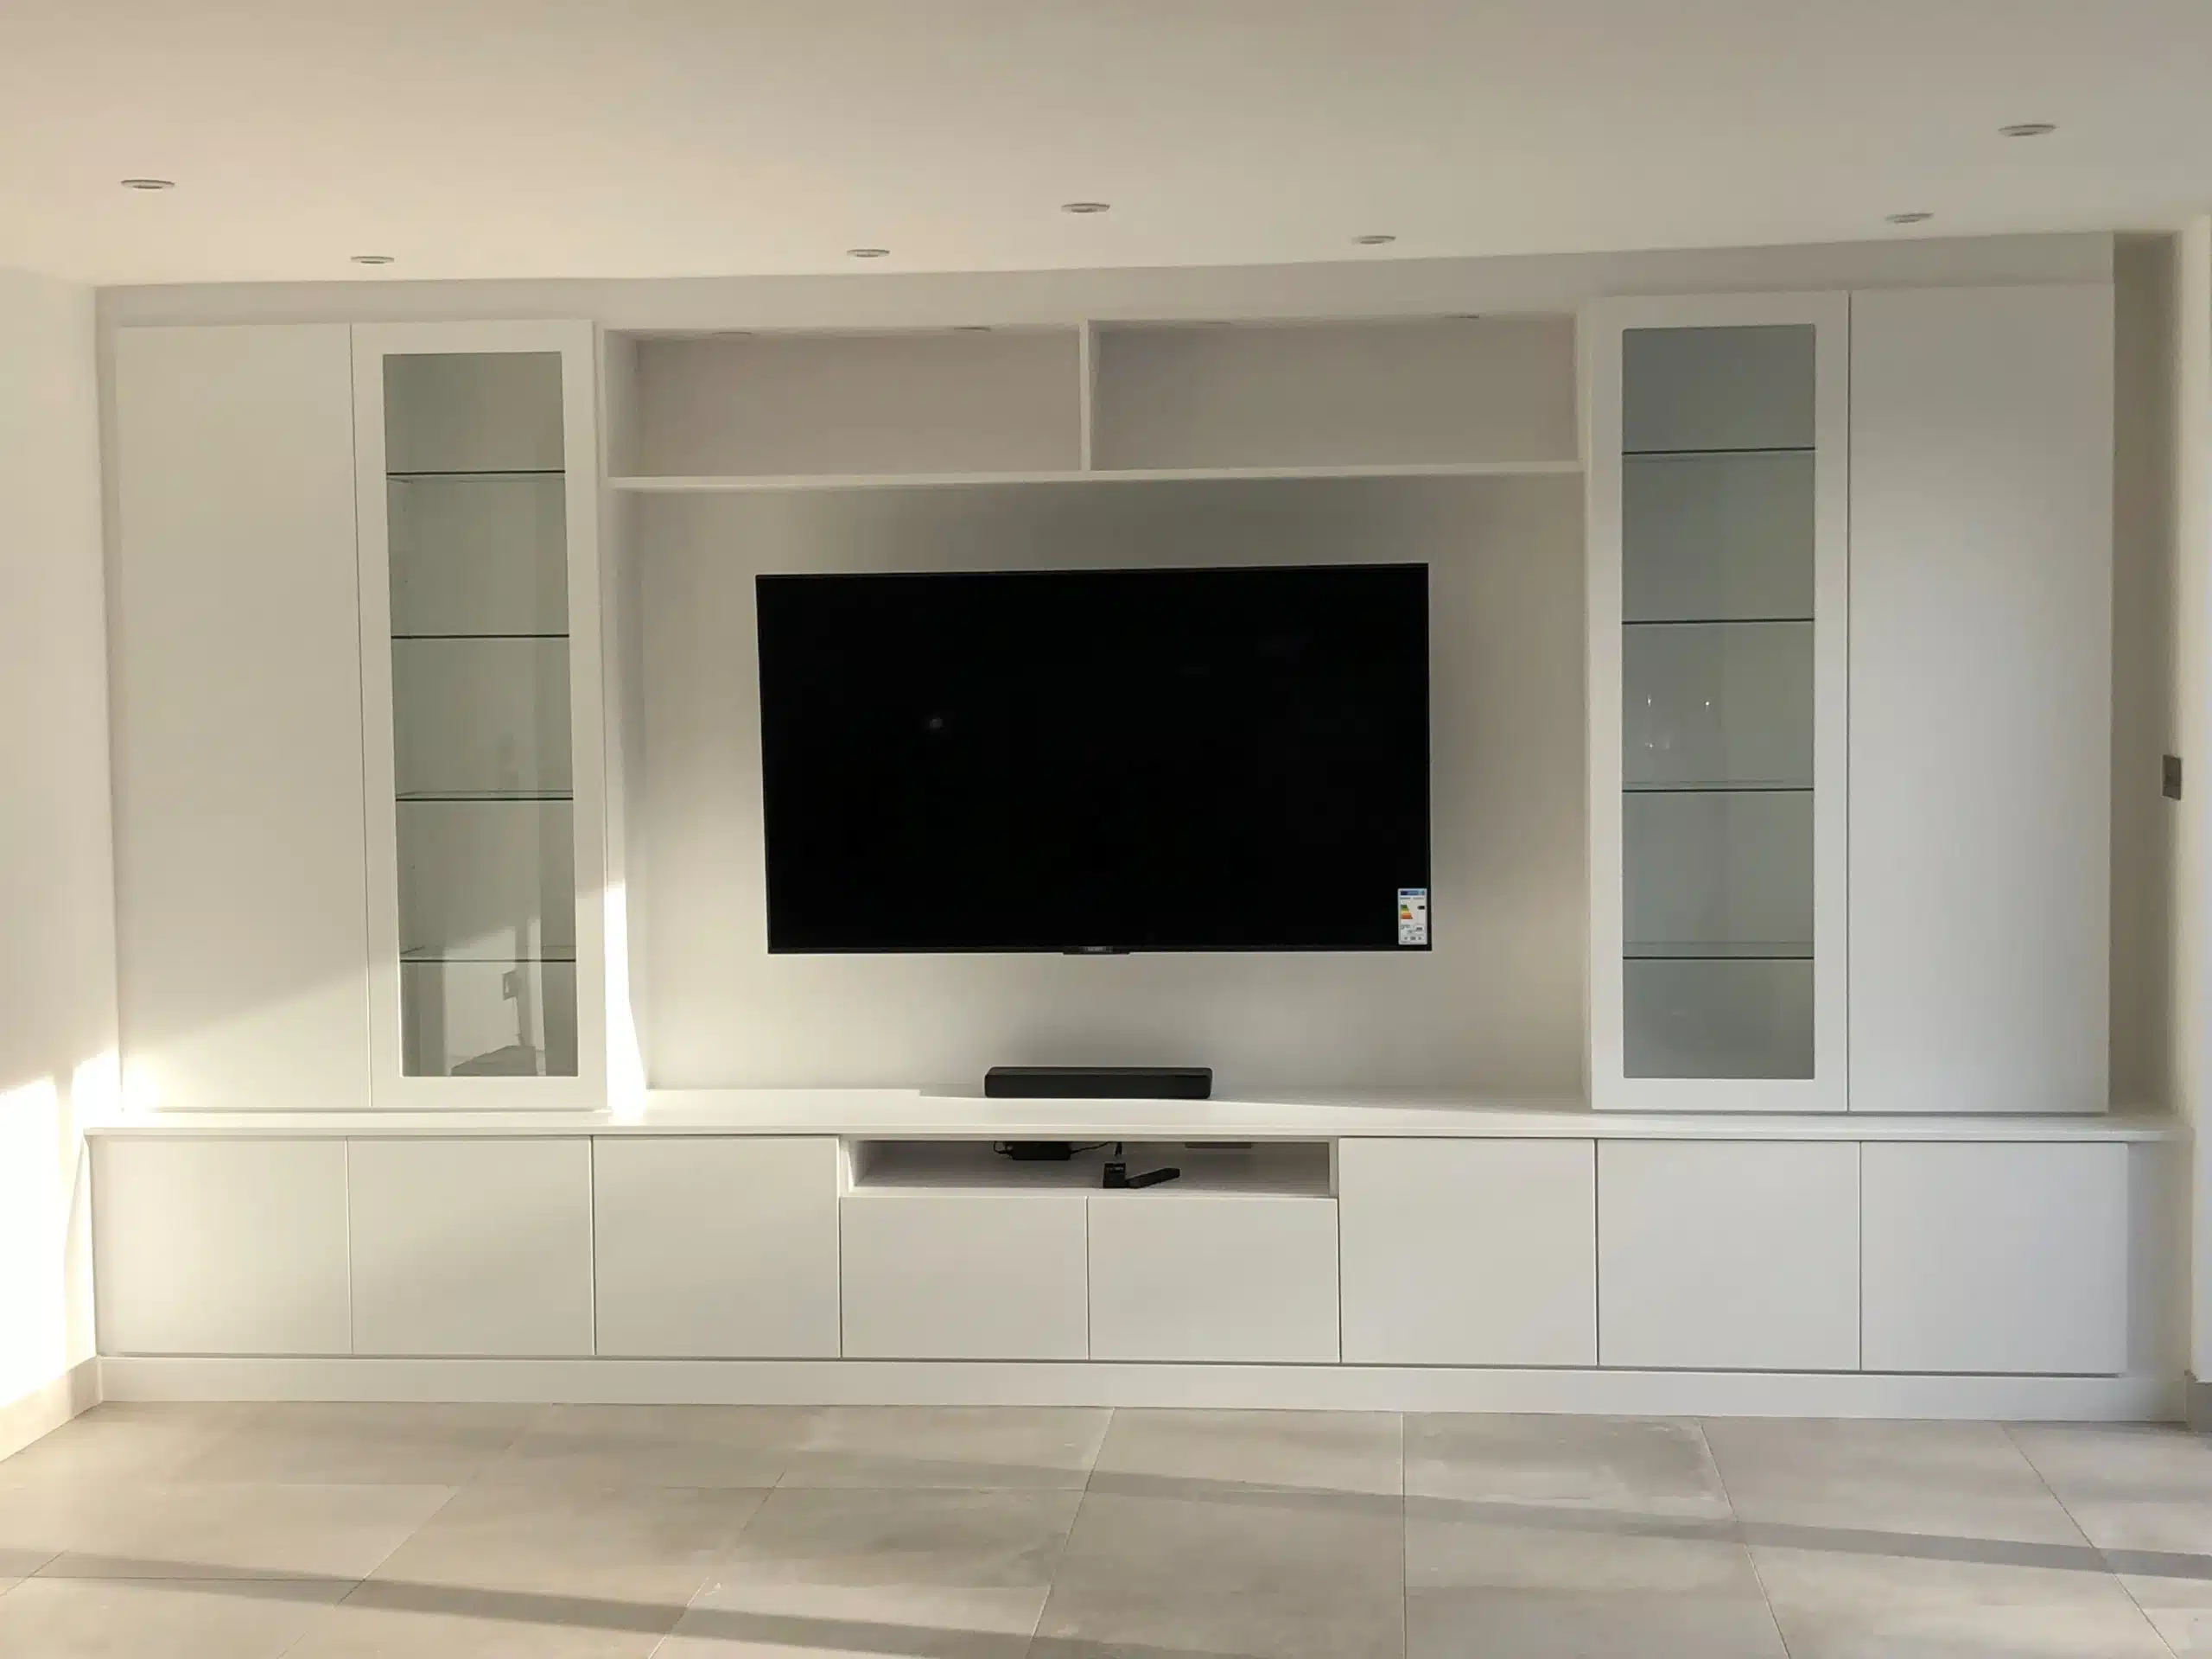
A bespoke media unit should feel completely at home in the room and work well every day. That means planning the television, audio-visual equipment, storage, cables, ventilation, lighting and access to power before choosing finishes, colours and door styles. Even a beautiful design can become frustrating if the router overheats, a games console does not fit or sockets are difficult to reach.
At Propafit Interiors, our bespoke living room furniture is designed around the space and the way your household will use it. This guide explains the practical details worth preparing before a consultation, helping you create a finished unit that supports daily life rather than introducing new compromises.
What Is a Bespoke Media Unit?
A fitted media unit brings the television, entertainment equipment, storage and display space together in one room-specific design. It may include open shelves, closed cupboards, drawers, integrated lighting, cable routes and dedicated spaces for speakers or a soundbar.
A freestanding stand can be moved or replaced easily. A built-in entertainment unit, by contrast, is designed for the wall, the equipment and the proportions of the room. Our short guide to choosing a TV stand or media unit covers that distinction in more detail.
The wider benefits of custom furniture still matter, but the strongest designs begin with practical questions. If you are weighing up the investment, use the planning points below to decide whether a fitted design suits your room and daily routine.
Plan the Room Before the Furniture
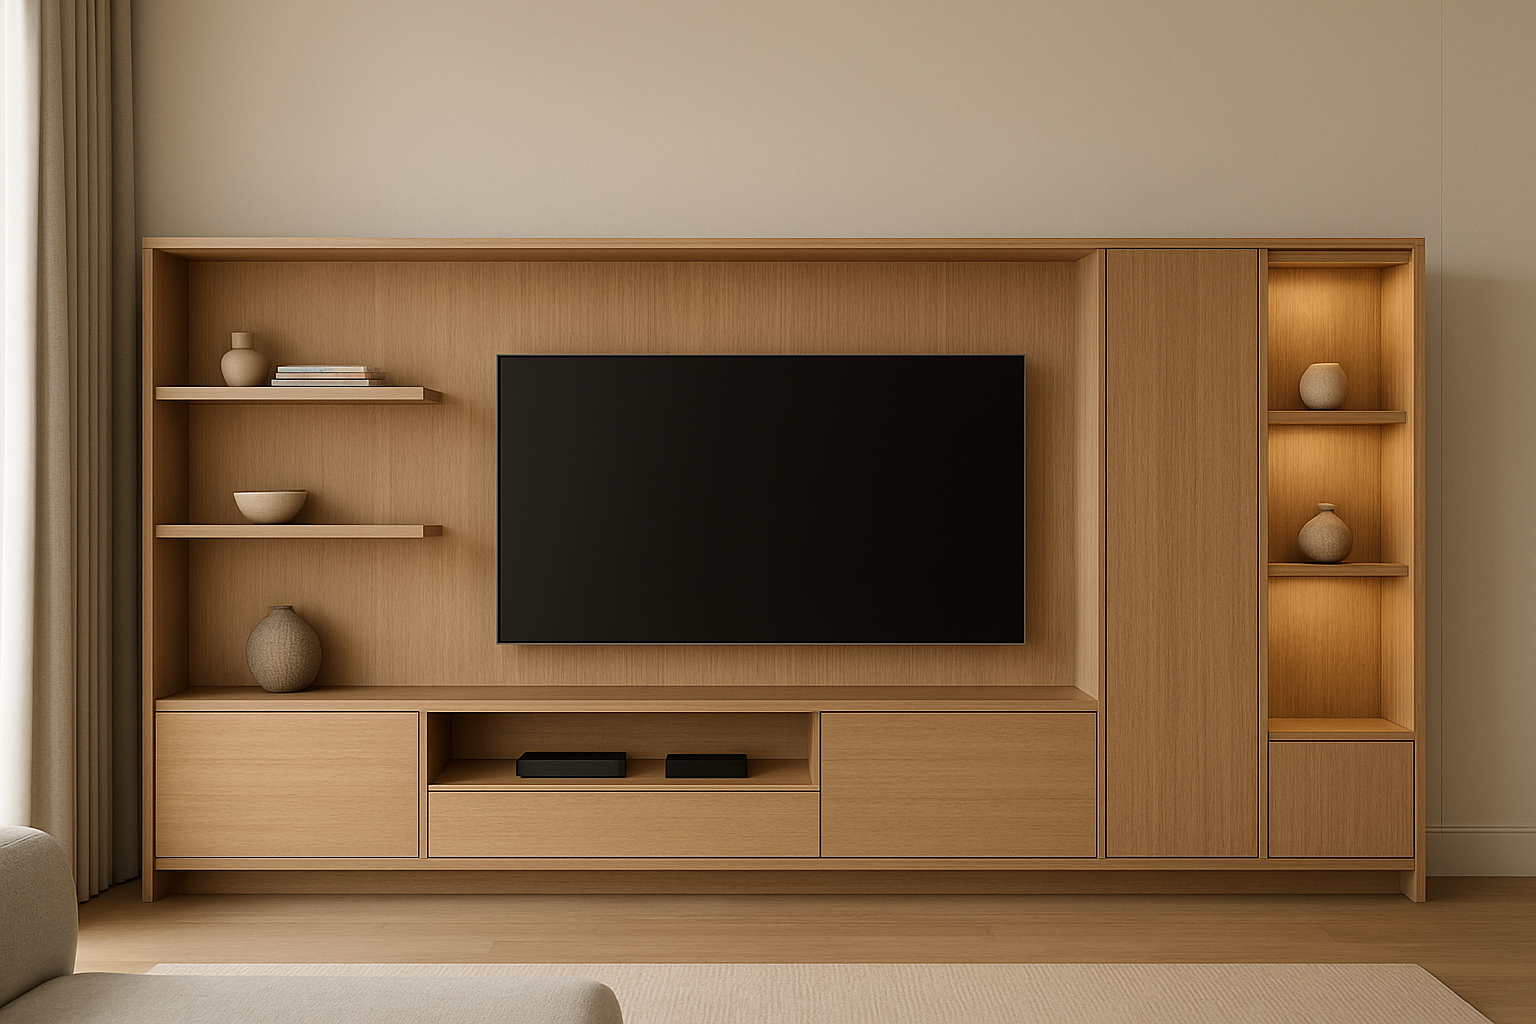
Start with the wall itself. Note the available width, height and depth, then record fixed features such as alcoves, chimney breasts, skirting boards, radiators, doors, windows and sockets. Rough dimensions are useful for the initial consultation, while a formal survey provides the precise measurements needed for a detailed design proposal.
Next, consider how your household uses the space:
- Viewing angles and seating: Identify the main seating position to help establish a comfortable screen height and location.
- Circulation space: Check which walkways need to remain clear so busy areas do not feel cramped.
- Natural light: Observe where sunlight enters the room during the day to reduce glare on the screen.
- Door clearances: Make sure cabinet doors and fully extended drawers will not clash with nearby furniture or doorways.
A full-wall media design can make excellent use of vertical space and create a strong focal point, but it will not suit every home. A smaller fitted unit may work better with the room’s proportions, preserving visual space while still providing generous storage. The choice between permanent built-in furniture and a movable option is also worth considering carefully.
Plan Around the Television and Equipment
List everything the media unit needs to accommodate. Include the television, soundbar, speakers, games consoles, router, set-top box, streaming equipment, controllers and any other devices you expect to keep connected. Record the width, height, depth and intended position of each item rather than assuming standard shelf compartments will be suitable.
This equipment inventory should guide the layout:
- Daily access: A games console or media player that needs regular disc changes or physical controls should not be buried behind other devices.
- Router placement: A Wi-Fi router needs a sensible location for both signal strength and airflow. Ofcom recommends positioning a home router out in the open, away from major physical obstacles and electrical sources of interference.
- Peripherals and accessories: Remotes, controllers, charging docks and spare leads need dedicated storage to keep surfaces clear.
Cables, Power, Ventilation and Access
Concealed wiring works best when it is planned as part of the joinery rather than tucked away wherever space happens to remain. Identify the existing wall sockets, main cable routes and connection points that must stay accessible for resets, replacement leads or routine maintenance.
Electrical Safety First advises against overloading socket outlets or daisy-chaining extension leads. Discreet access panels, removable back sections and tidy grommet openings can keep the media wall looking neat without trapping equipment behind permanent panels.
Heat-producing equipment also needs suitable airflow. Check the manufacturer’s clearance guidance for each device, and consult a qualified electrician or AV specialist if the project requires relocated sockets, additional electrical work or equipment with higher power demands. Confirm Propafit’s scope for electrical installation and wiring during the initial consultation rather than making assumptions.
Finally, allow sensible flexibility for future technology changes. You may later choose a larger television, add another games console or upgrade the sound system. No custom TV unit can anticipate every future device, but practical compartment depth and accessible cable runs make smaller changes easier to manage.
Decide What to Display and What to Hide

Open shelving gives books, artwork and selected objects room to breathe. It can also keep frequently used equipment within easy reach. Closed cupboards and drawers are better suited to spare cables, remotes, games, manuals and the general clutter that tends to gather around a television.
Write a clear storage inventory before finalising the cabinetry layout:
- Be specific: “Entertainment accessories” is too vague. Four controllers, a headset, charging leads, board games and two consoles give the designer something practical to plan around.
- Prioritise daily access: Consider which items you use every evening, which need regular charging and which you retrieve only occasionally.
- Factor in cleaning: Deep open shelves may look impressive in a design drawing, but they can become difficult to maintain if they are awkward to dust or filled with items that have no clear purpose.
Choose Lighting, Materials and Finishes With Purpose
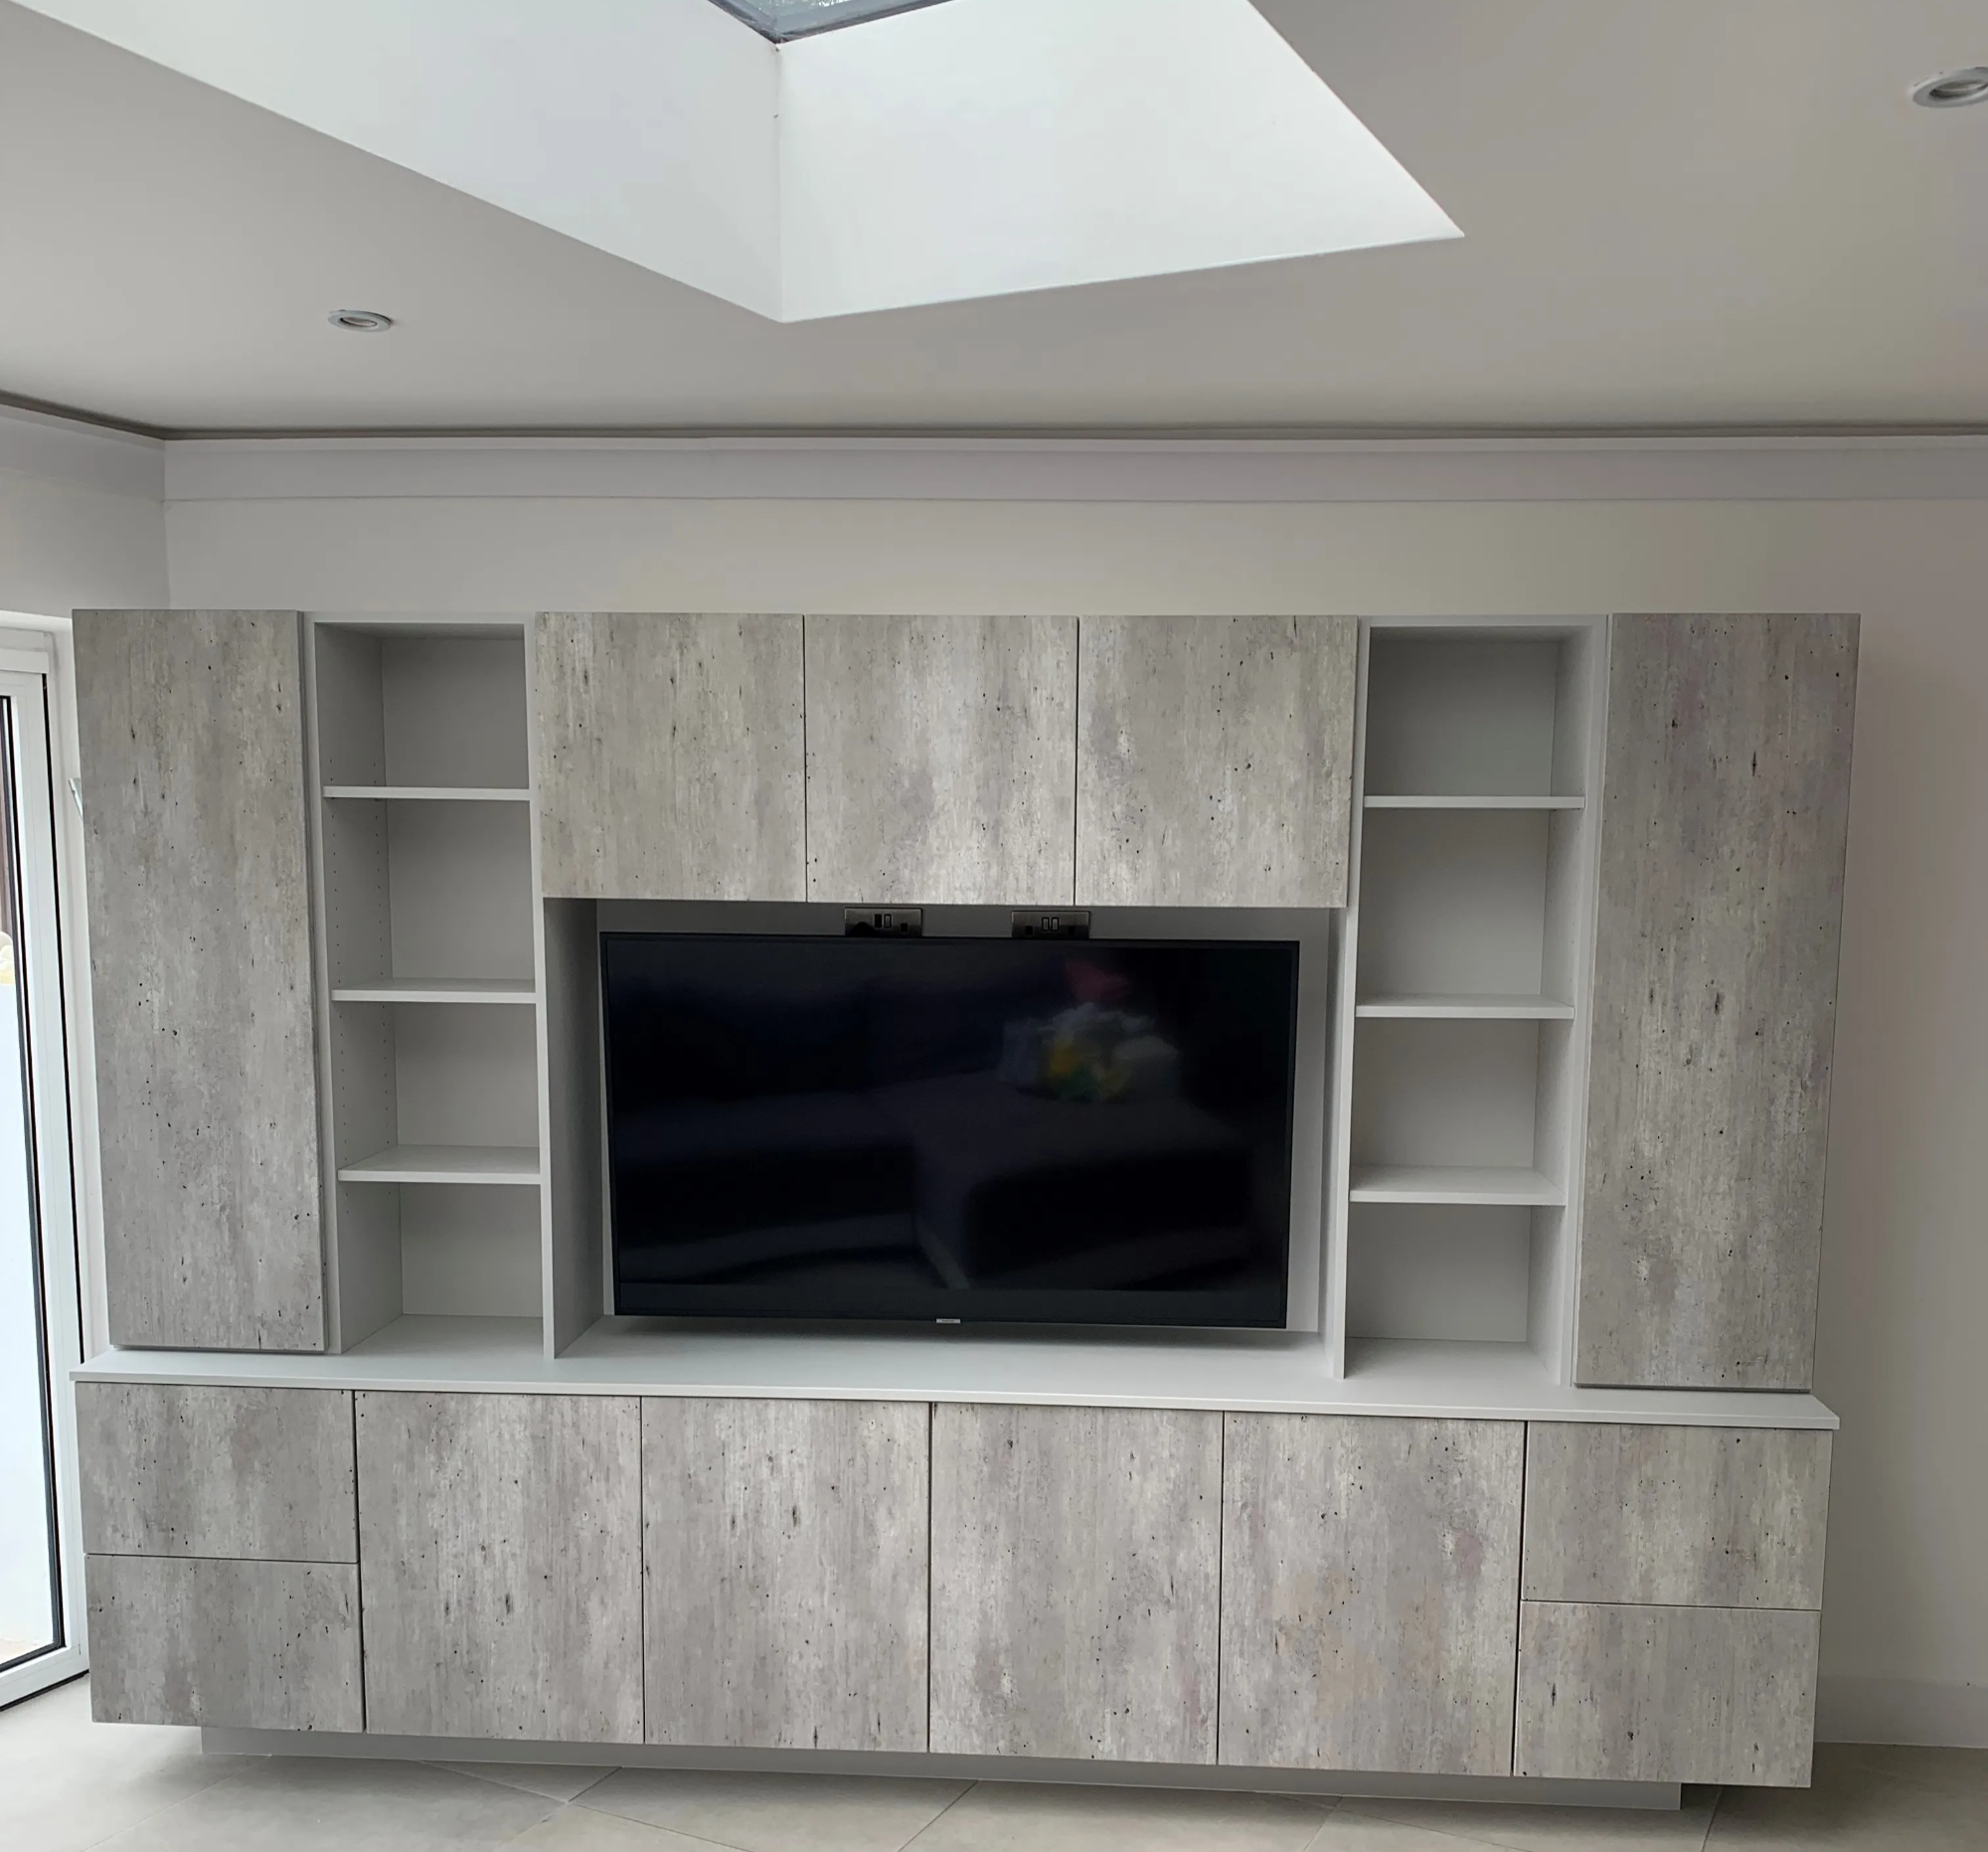
Integrated lighting can soften the room, highlight display shelves or provide gentle backlighting around the television. Decide what the lighting should achieve before choosing its position. Bright light sources placed too close to the screen can distract from viewing, while illuminating every shelf can make the unit feel busy.
The finish should connect the fitted media wall with the rest of the room:
- Room context: Consider the wall colour, flooring, nearby furniture, handles and door styles.
- Practicality and wear: Account for how often the surfaces will be used and touched. Painted, veneered and textured finishes each create a different look, but practical requirements should come first.
- Surface maintenance and focus: Think about how the surface will be cleaned, which areas will receive the most contact and whether you want the television to blend into the background or remain the main focal point.
Propafit manages the journey from your initial enquiry and design through to custom manufacture and installation. Manufacturing methods, board materials and hardware options can be discussed during the design stage and matched to the approved specification.
Prepare for the Design Consultation
A useful first brief does not need to be technical. Bring enough information to explain the room, the equipment and your main priorities.
Before the consultation, try to gather:
- Rough room dimensions and photographs of the wall and surrounding space
- A list of equipment, including width, height and depth measurements where possible
- Notes on fixed features such as sockets, radiators, alcoves, windows and door openings
- A realistic storage inventory covering what needs to be hidden and what will be displayed
- Reference images showing cabinet styles, colours or finishing details you like
- Your priorities, including essential features and optional extras
- An indication of the budget you want the design to work within
- Likely future equipment changes, such as a larger television or additional games console
These details help the designer understand the scope before moving on to precise survey measurements and a tailored proposal. Our guide to getting an accurate furniture quote explains why room information, equipment requirements and visual references are valuable during the initial discussion.
From Initial Ideas to Installation
The process begins with a conversation about the room, your daily routine and how you want the space to function. A survey confirms the physical dimensions, followed by a design proposal covering the layout, storage configuration and finish. Once every detail has been agreed, the unit moves into manufacture and then installation.
Each stage should resolve a specific set of decisions:
- Initial discussion: Defines the project scope, practical requirements and overall vision.
- Design stage: Confirms proportions, compartment sizes, equipment access, lighting and visual details.
- Final approval: Fixes the specification, materials and dimensions before manufacture.
Before committing to a project, use our checklist of questions to clarify responsibilities, timings and installation expectations.
Frequently Asked Questions
Can a media unit be designed around a chimney breast or alcove?
Yes. A made-to-measure design can be planned around existing architectural features, subject to a formal survey of the room. The layout should account for usable depth, symmetry, equipment access and the position of the television rather than treating the feature as a purely cosmetic detail.
Can the design accommodate a larger television later?
The design can allow reasonable flexibility if you discuss a likely future screen size during the planning stage. Exact future models cannot be predicted, so consider the screen opening, fixings, cable routes and viewing position before manufacture begins.
Who should handle sockets, lighting or electrical changes?
Confirm responsibilities during the initial consultation. An appropriately qualified professional should assess and complete electrical alterations, while any coordination with the furniture design needs to happen before manufacture.
Does the room need decorating before installation?
That depends on the design, installation sequence and any wider work planned for the room. Ask which surfaces need to be finished beforehand and what touching up may be required afterwards, so decorating and fitting can be arranged in a sensible order.
How should I prepare the room for a design survey?
Make the wall and fixed features easy to inspect, and have your equipment list, rough measurements and reference images ready. Point out sockets, cable routes, heating and any planned changes to the room layout.
Speak to Us About Your Media Unit
If you are considering fitted media storage and want help turning your equipment, storage needs and style ideas into a workable brief, speak to Propafit Interiors. We can discuss the room, prepare a tailored proposal, manufacture the agreed design and install the finished unit.
For more information, reach us through our contact page, email [email protected], or call 01462 814080.